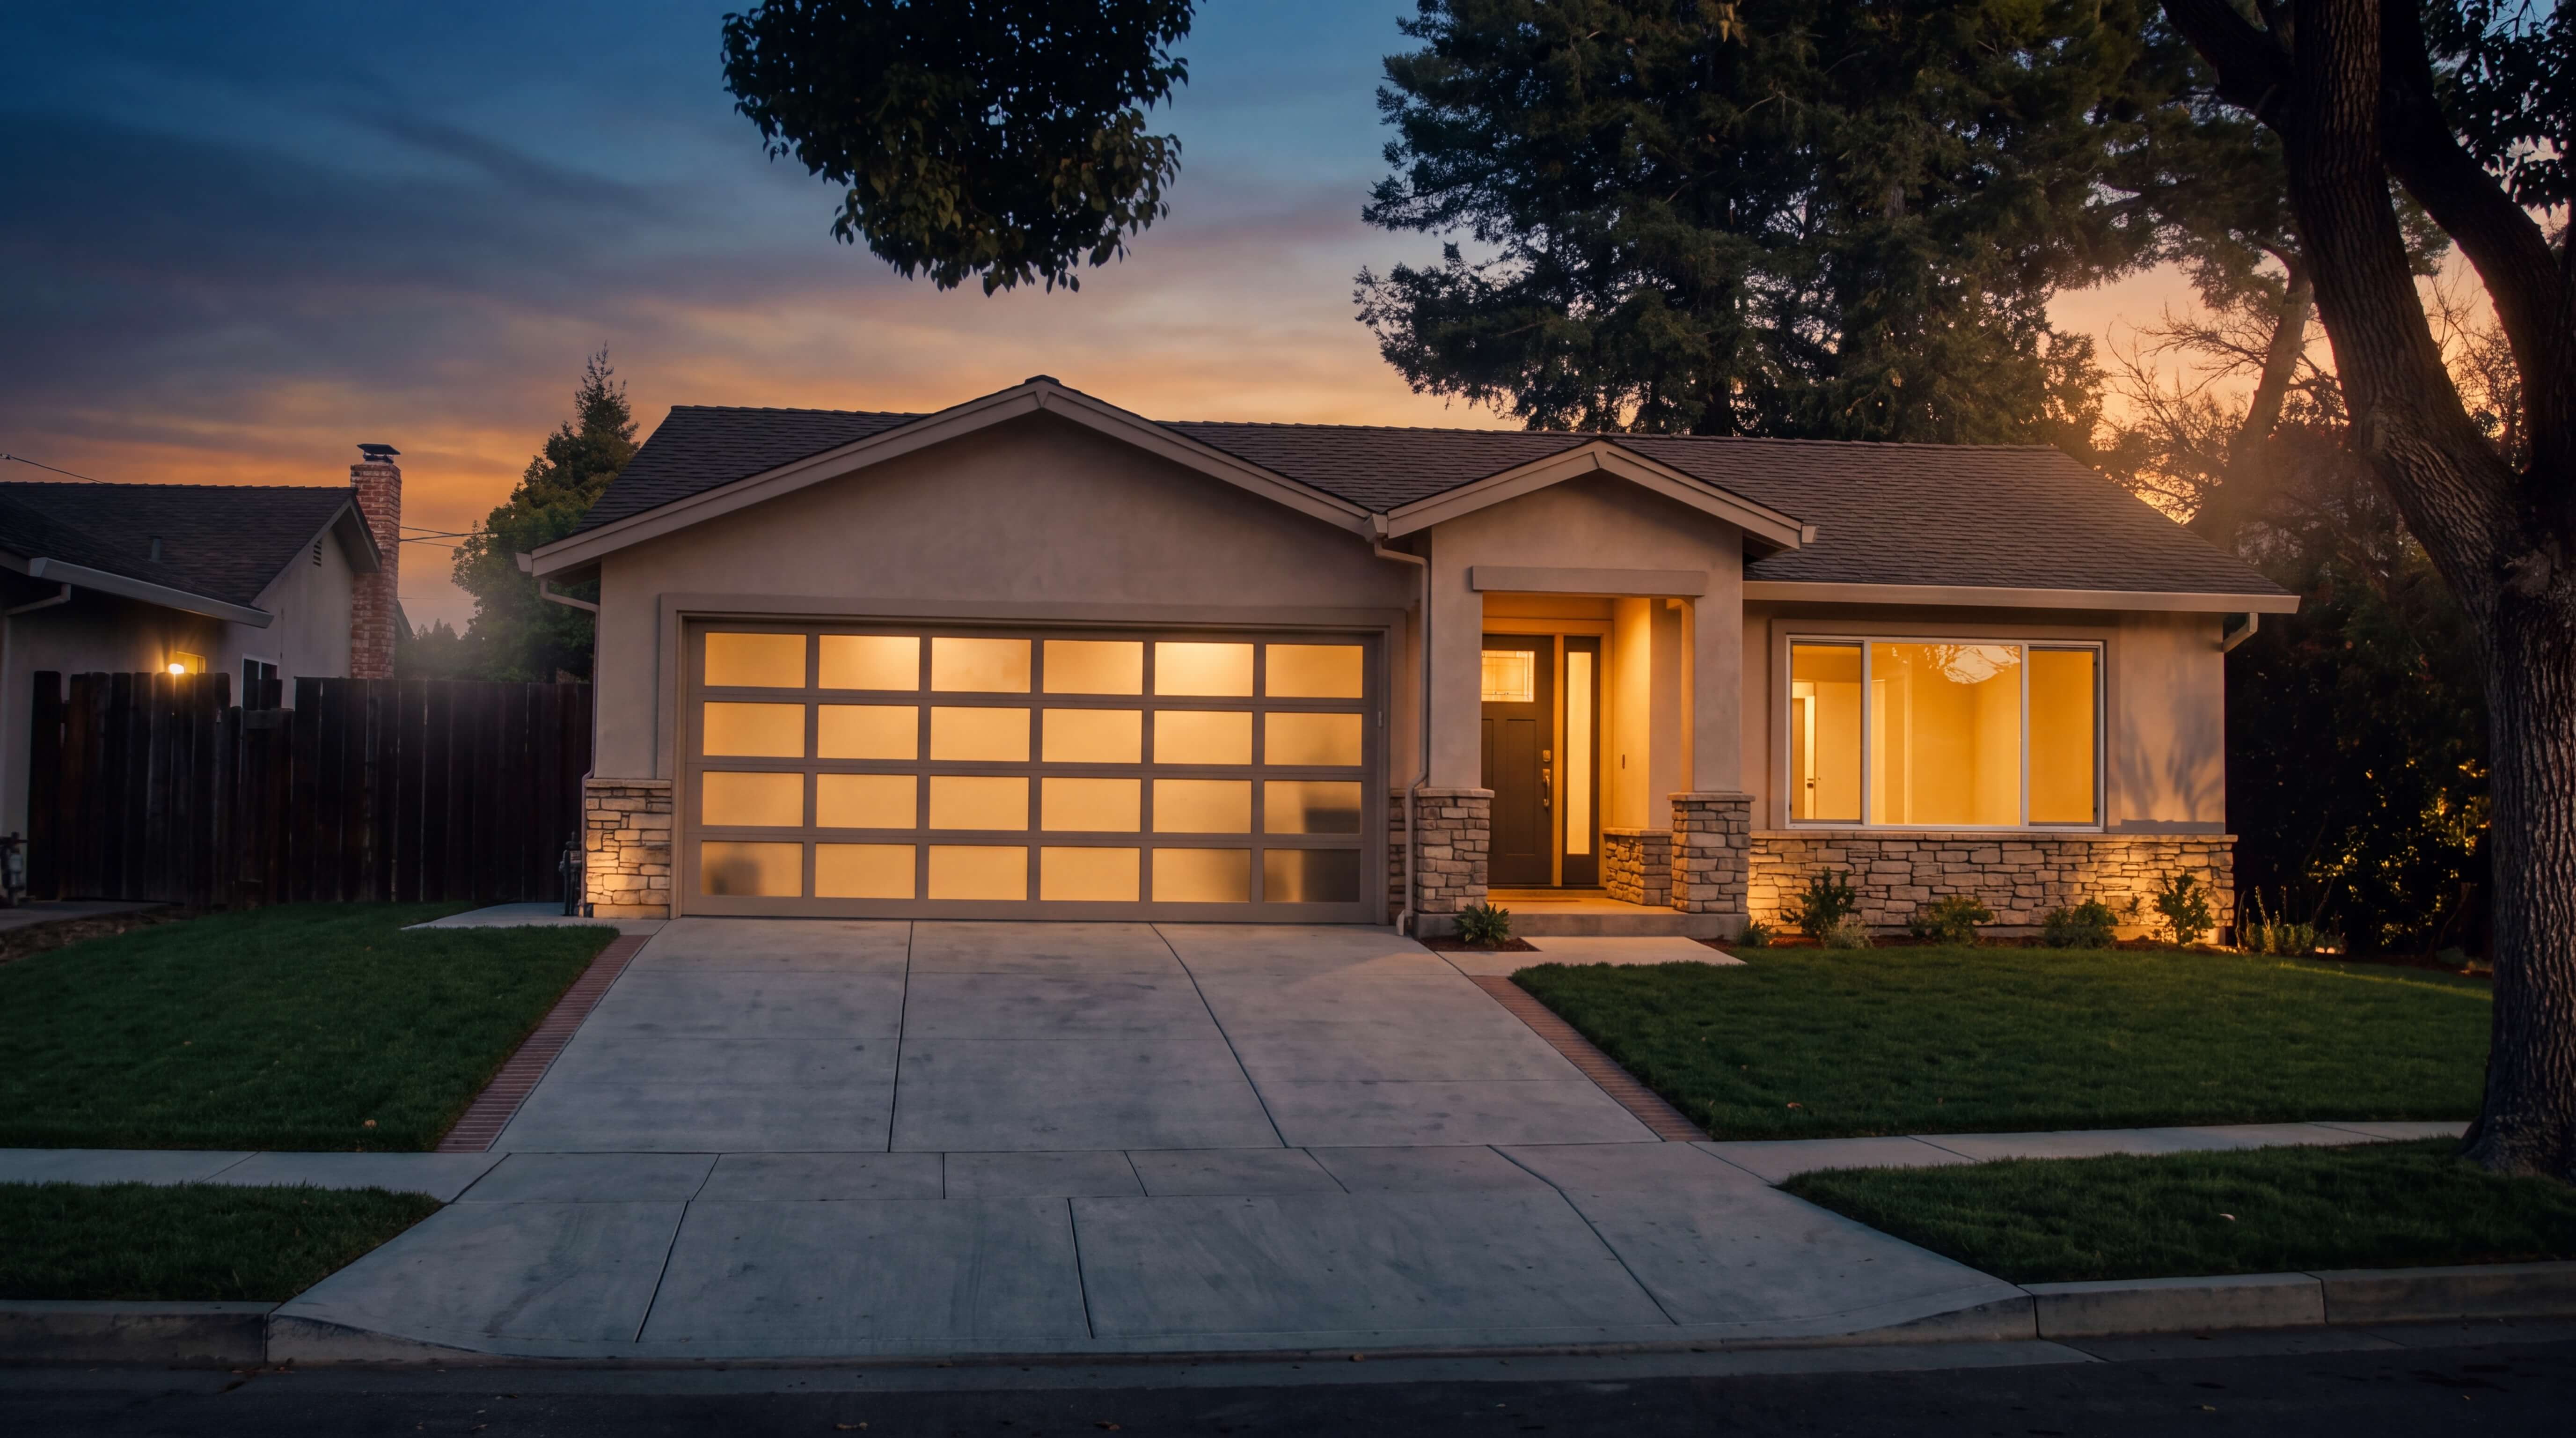
Monterey Park, California Two-Story Custom Residence

Monterey Park, California Two-Story Custom Residence

Monterey Park, California Two-Story Custom Residence

A privacy-conscious Monterey Park, California case study replacing an existing one-story residence and garage with a 3,258-square-foot, four-bedroom custom home, attached two-car garage and covered rear patio.

A privacy-conscious Monterey Park, California case study replacing an existing one-story residence and garage with a 3,258-square-foot, four-bedroom custom home, attached two-car garage and covered rear patio.

Monterey Park, California • 3,258 SF living area • 4 bedrooms • 382 SF attached garage • 313 SF covered patio

Monterey Park, California • 3,258 SF living area • 4 bedrooms • 382 SF attached garage • 313 SF covered patio

Monterey Park, California • 3,258 SF living area • 4 bedrooms • 382 SF attached garage • 313 SF covered patio

Monterey Park, California • 3,258 SF living area • 4 bedrooms • 382 SF attached garage • 313 SF covered patio

As Featured In:

Monterey Park, California Project Brief and Scope

Replacing a One-Story Home With a Two-Story Custom Residence in Monterey Park, California

After image
Before image
After image
Before image

The Monterey Park, California project begins with complete removal of an existing one-story residence and garage, clearing the way for a coordinated ground-up home. The new plan introduces four bedrooms, four full bathrooms, an enclosed den, open kitchen and great room, a central bonus room, dedicated laundry, an attached two-car garage and a sheltered rear patio. Double-height spaces and broad sliding doors bring daylight and outdoor connection into the center of the home.

Monterey Park Custom Home Scope

Remove the existing one-story residence and garage in Monterey Park, California to prepare a clean site for ground-up construction.

Build a 3,258-square-foot two-story residence with four bedrooms, four full bathrooms, an enclosed den and a central bonus room.

Create a double-height foyer and great room with an electric fireplace and wide multi-panel doors opening to the covered patio.

Add a 382-square-foot attached two-car garage and a 313-square-foot covered rear patio for parking, storage and outdoor living.

Integrate rooftop solar, EV-ready electrical service, fire sprinklers, low-flow fixtures and high-performance glazing for long-term efficiency.

Monterey Park, California Site, Planning and Blueprint Strategy

Planning a 3,258-Square-Foot Custom Home Within Monterey Park, California Residential Standards

The Monterey Park, California blueprint strategy coordinates a two-story residential program with a large single-family lot, an 18% proposed floor area ratio and a restrained overall building height. Architectural, structural, fire-safety, energy, electrical, plumbing and CALGreen requirements are organized within one permit-ready approach while the public project record remains limited to city-level location and non-personal technical details.

18,410 SF Lot

The Monterey Park, California site provides room for the new residence, attached garage, covered patio and required exterior circulation.

18,410 SF Lot

The Monterey Park, California site provides room for the new residence, attached garage, covered patio and required exterior circulation.

18,410 SF Lot

The Monterey Park, California site provides room for the new residence, attached garage, covered patio and required exterior circulation.

3,258 SF Living Area

The living program combines a 1,429-square-foot first floor with a 1,829-square-foot second floor.

3,258 SF Living Area

The living program combines a 1,429-square-foot first floor with a 1,829-square-foot second floor.

3,258 SF Living Area

The living program combines a 1,429-square-foot first floor with a 1,829-square-foot second floor.

3,318 SF FAR Basis

The proposed gross building floor area results in an 18% floor area ratio, below the stated 35% maximum.

3,318 SF FAR Basis

The proposed gross building floor area results in an 18% floor area ratio, below the stated 35% maximum.

3,318 SF FAR Basis

The proposed gross building floor area results in an 18% floor area ratio, below the stated 35% maximum.

382 SF Two-Car Garage

The attached garage provides direct interior access and accommodates EV-ready electrical infrastructure.

382 SF Two-Car Garage

The attached garage provides direct interior access and accommodates EV-ready electrical infrastructure.

382 SF Two-Car Garage

The attached garage provides direct interior access and accommodates EV-ready electrical infrastructure.

313 SF Covered Patio

The rear patio extends the Monterey Park, California great room into a sheltered outdoor living zone.

313 SF Covered Patio

The rear patio extends the Monterey Park, California great room into a sheltered outdoor living zone.

313 SF Covered Patio

The rear patio extends the Monterey Park, California great room into a sheltered outdoor living zone.

Approximately 28 FT High

The two-story roof massing reaches approximately 28 feet from grade while coordinating tile and standing-seam roof forms.

Approximately 28 FT High

The two-story roof massing reaches approximately 28 feet from grade while coordinating tile and standing-seam roof forms.

Approximately 28 FT High

The two-story roof massing reaches approximately 28 feet from grade while coordinating tile and standing-seam roof forms.

Monterey Park, California Design and Performance Highlights

Four-Bedroom Living, Double-Height Spaces and Future-Ready Systems in Monterey Park, California

The Monterey Park, California custom home combines private bedroom suites, generous shared rooms, sheltered outdoor living, durable exterior assemblies and coordinated energy, electrical and fire-safety systems.

Four Bedrooms With Private Bath Access

Four Bedrooms With Private Bath Access

A ground-floor guest bedroom sits beside a full bathroom, while the second floor includes a cathedral-ceiling primary suite and two secondary bedrooms with ensuite bathrooms.

A ground-floor guest bedroom sits beside a full bathroom, while the second floor includes a cathedral-ceiling primary suite and two secondary bedrooms with ensuite bathrooms.

A ground-floor guest bedroom sits beside a full bathroom, while the second floor includes a cathedral-ceiling primary suite and two secondary bedrooms with ensuite bathrooms.

Double-Height Foyer and Great Room

Double-Height Foyer and Great Room

Two-story volumes create a bright arrival and an expansive main gathering room with an electric fireplace and direct patio connection.

Two-story volumes create a bright arrival and an expansive main gathering room with an electric fireplace and direct patio connection.

Two-story volumes create a bright arrival and an expansive main gathering room with an electric fireplace and direct patio connection.

Island Kitchen and Walk-In Pantry

Island Kitchen and Walk-In Pantry

The open kitchen centers on a large island and connects directly to the dining area, great room and dedicated walk-in pantry.

The open kitchen centers on a large island and connects directly to the dining area, great room and dedicated walk-in pantry.

The open kitchen centers on a large island and connects directly to the dining area, great room and dedicated walk-in pantry.

Attached Garage and Covered Patio

Attached Garage and Covered Patio

A 382-square-foot two-car garage supports direct interior access, while a 313-square-foot rear patio provides sheltered outdoor living.

A 382-square-foot two-car garage supports direct interior access, while a 313-square-foot rear patio provides sheltered outdoor living.

A 382-square-foot two-car garage supports direct interior access, while a 313-square-foot rear patio provides sheltered outdoor living.

Stucco, Tile and Metal Exterior

Stucco, Tile and Metal Exterior

A three-coat light stucco finish, concrete flat tile, standing-seam metal accents and bronze low-E glazing create a durable contemporary envelope.

A three-coat light stucco finish, concrete flat tile, standing-seam metal accents and bronze low-E glazing create a durable contemporary envelope.

A three-coat light stucco finish, concrete flat tile, standing-seam metal accents and bronze low-E glazing create a durable contemporary envelope.

Solar, EV and Fire-Safety Readiness

Solar, EV and Fire-Safety Readiness

A rooftop photovoltaic system, 225-amp service, EV-ready garage circuit, energy-storage preparation and residential fire sprinklers support long-term resilience.

A rooftop photovoltaic system, 225-amp service, EV-ready garage circuit, energy-storage preparation and residential fire sprinklers support long-term resilience.

A rooftop photovoltaic system, 225-amp service, EV-ready garage circuit, energy-storage preparation and residential fire sprinklers support long-term resilience.

Monterey Park, California Custom Home Construction Journey

From Complete Demolition to a Finished Two-Story Residence in Monterey Park, California

The Monterey Park, California construction sequence coordinates full demolition, site preparation, new foundations, two-story framing, exterior enclosure, mechanical and electrical systems, fire sprinklers, interior finishes and final code verification.

01

Demolition and Site Preparation

Remove the existing residence and garage, coordinate utility disconnections, protect adjacent conditions and prepare the Monterey Park, California site for new construction.

02

Foundations and Underground Services

03

Two-Story Framing and Structural Systems

04

Roofing, Stucco and High-Performance Glazing

05

MEP, Solar, EV and Fire Sprinklers

06

Interior Finishes, Commissioning and Closeout

SELECTED Builtech WORKS

Related Projects

Explore more Builtech projects across sectors, scales, and building types.

Explore more Builtech projects across sectors, scales, and building types.

Conceptual budget and schedule planning study for a home-office ADU.

Planning a Custom Home in Monterey Park, California?

Plan Your Monterey Park, California Custom Residence With Coordinated Design, Engineering and Construction

A ground-up custom home in Monterey Park, California benefits from early coordination across demolition, architectural planning, structural engineering, energy compliance, fire safety, permitting and construction. This project shows how those decisions can support a spacious two-story home while maintaining a clear, privacy-conscious public record.

Monterey Park, California Custom Home FAQ

Top 10 Questions About This Monterey Park, California Two-Story Custom Residence

Top 10 Questions About This Monterey Park, California Two-Story Custom Residence

Clear answers about the Monterey Park, California project scope, floor area, room program, zoning, exterior materials, energy systems, fire safety, outdoor living and privacy-conscious public presentation.

Clear answers about the Monterey Park, California project scope, floor area, room program, zoning, exterior materials, energy systems, fire safety, outdoor living and privacy-conscious public presentation.

What is the overall scope of this Monterey Park, California custom home project?

The Monterey Park, California project removes an existing one-story residence and garage, then constructs a new two-story, four-bedroom home with an attached two-car garage and a covered rear patio.

What is the overall scope of this Monterey Park, California custom home project?

How large is the new two-story residence in Monterey Park, California?

How is the first floor organized in the Monterey Park, California home?

What spaces are included on the second floor of the Monterey Park, California residence?

How does the Monterey Park, California project address zoning and floor area?

Which exterior materials are specified for the Monterey Park, California custom home?

What solar and electrical systems are planned for the Monterey Park, California residence?

How does the Monterey Park, California project address fire safety and water efficiency?

How does the Monterey Park, California design connect indoor and outdoor living?

How is privacy protected in the public Monterey Park, California project record?