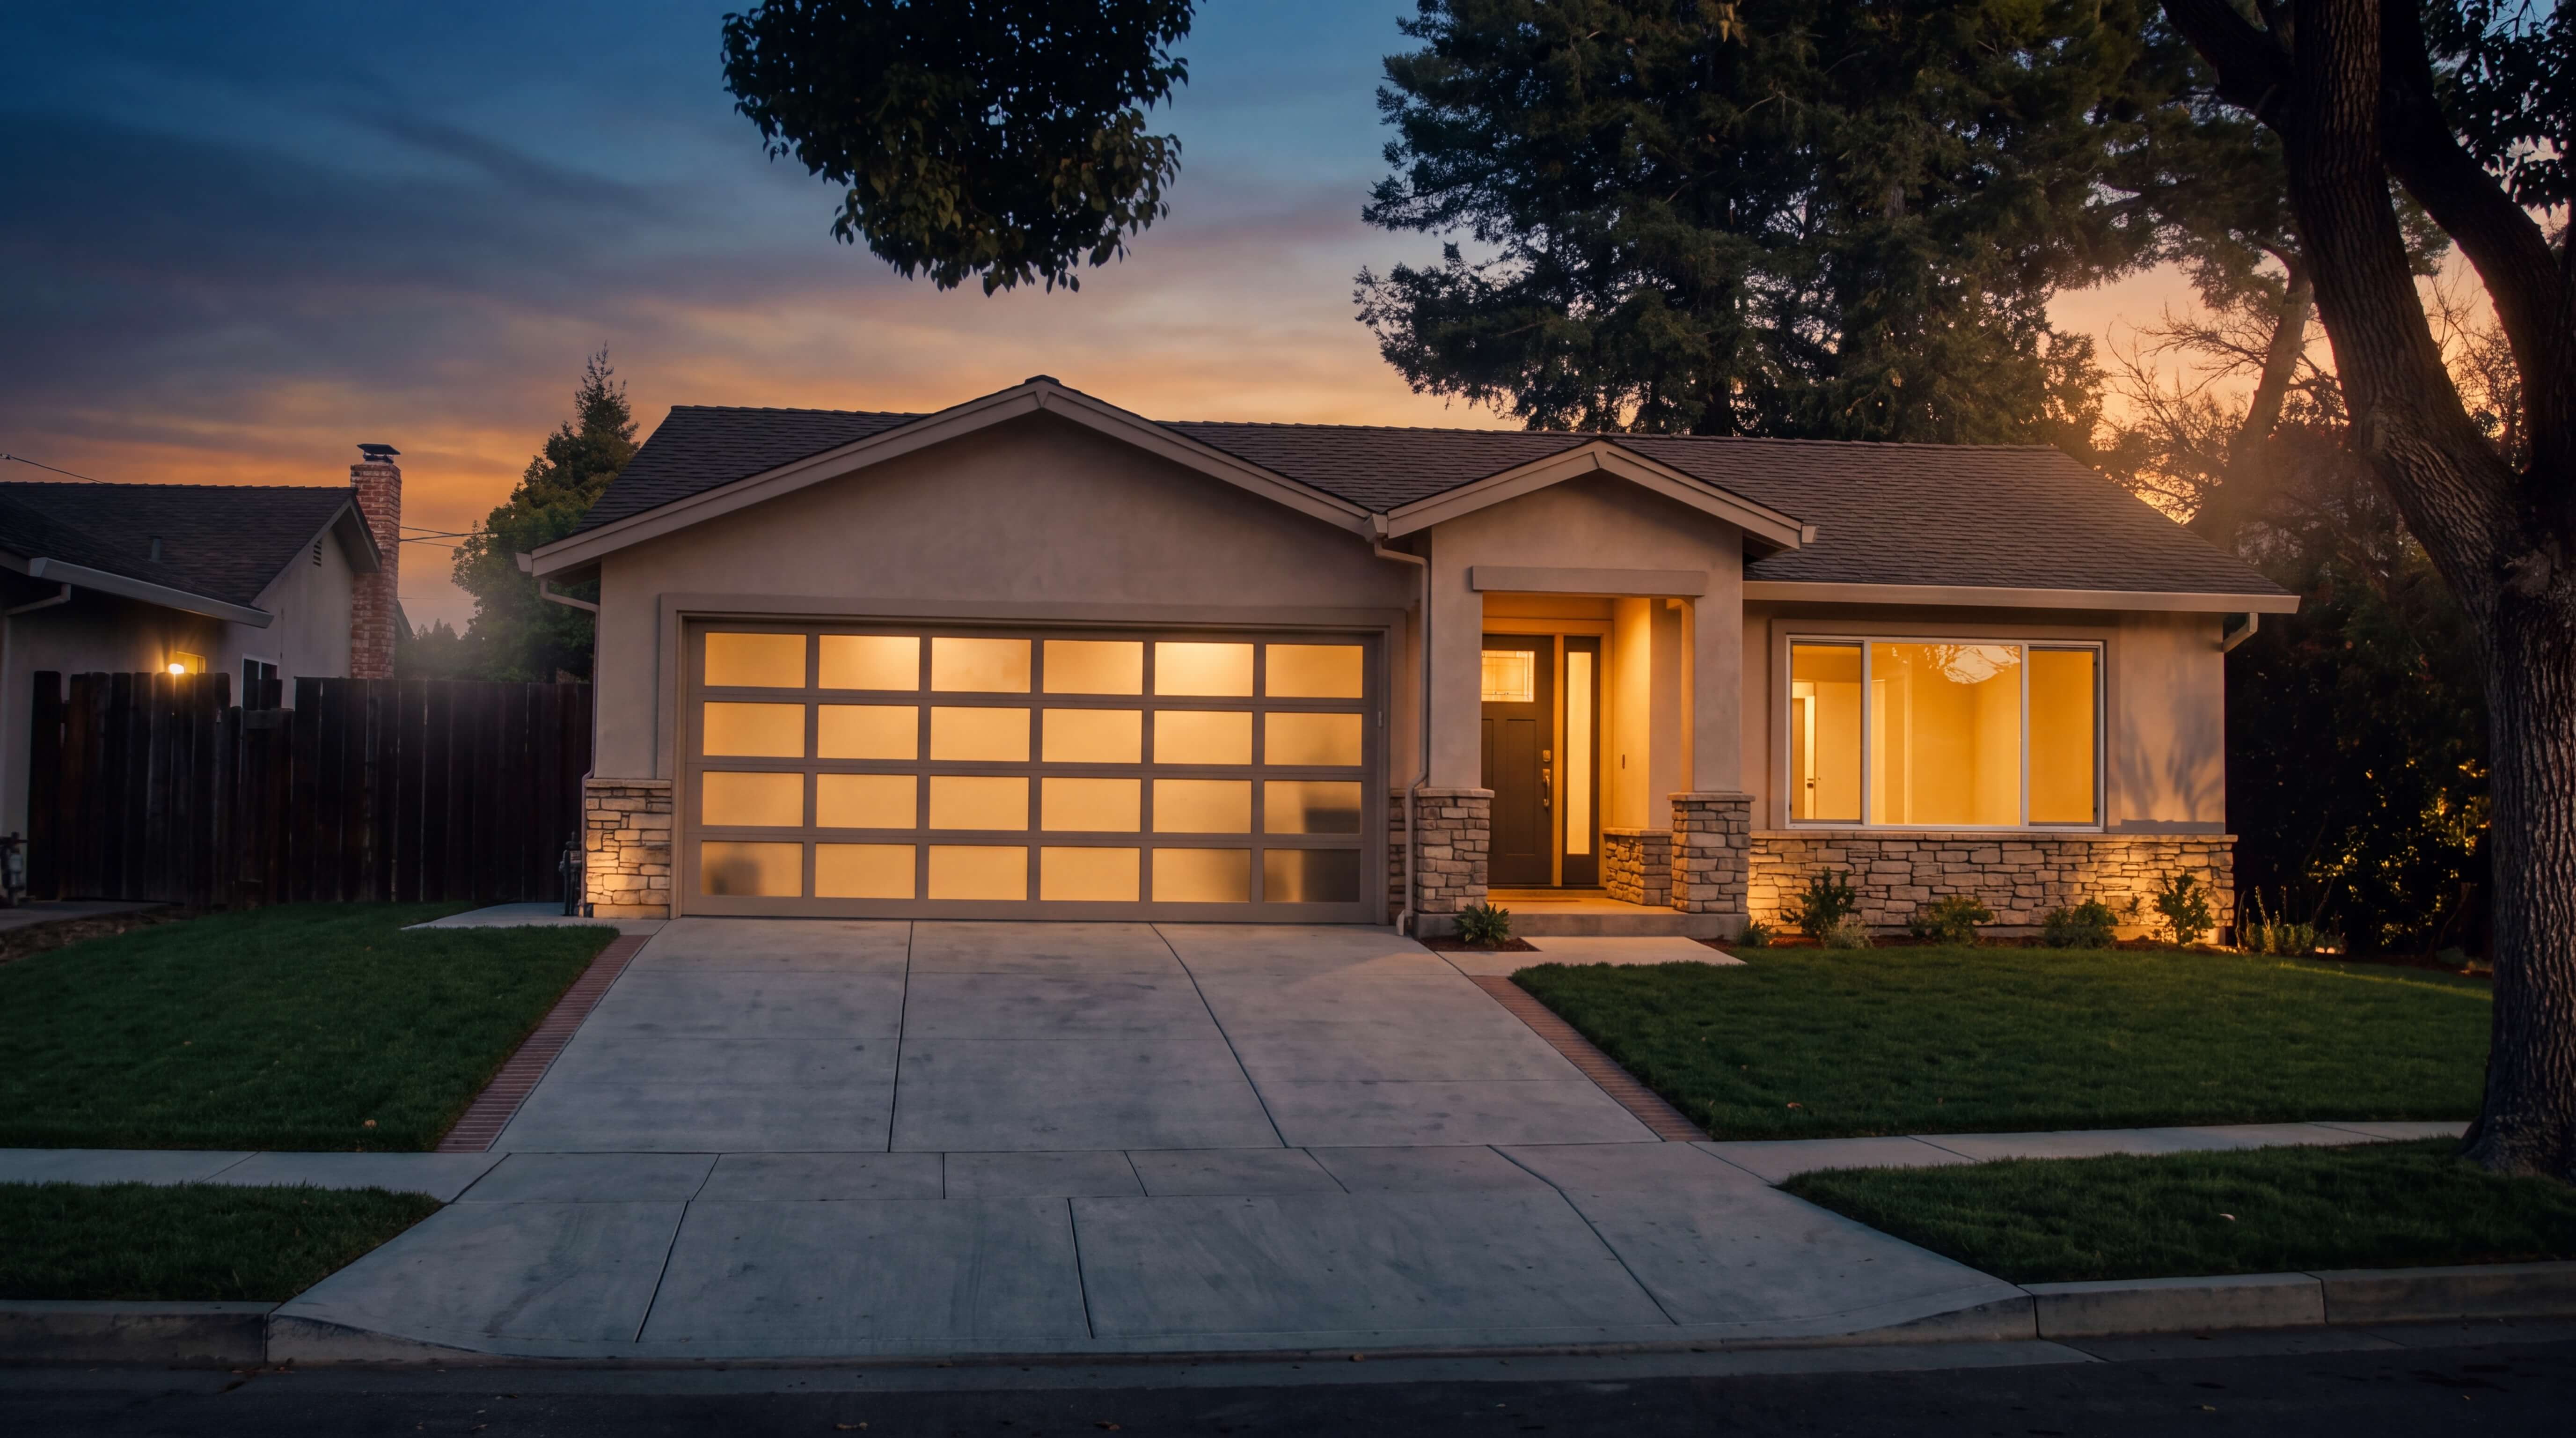
Diamond Bar, California Detached ADU, Garage & Covered Patio

Diamond Bar, California Detached ADU, Garage & Covered Patio

Diamond Bar, California Detached ADU, Garage & Covered Patio

A privacy-conscious Diamond Bar, California case study featuring a new 995-square-foot detached ADU with two bedrooms, two bathrooms, a 400-square-foot attached garage and a 275-square-foot covered patio on a terraced hillside site.

A privacy-conscious Diamond Bar, California case study featuring a new 995-square-foot detached ADU with two bedrooms, two bathrooms, a 400-square-foot attached garage and a 275-square-foot covered patio on a terraced hillside site.

Diamond Bar, California • 995 SF ADU • 400 SF attached garage • 275 SF covered patio • Single-story design

Diamond Bar, California • 995 SF ADU • 400 SF attached garage • 275 SF covered patio • Single-story design

Diamond Bar, California • 995 SF ADU • 400 SF attached garage • 275 SF covered patio • Single-story design

Diamond Bar, California • 995 SF ADU • 400 SF attached garage • 275 SF covered patio • Single-story design

As Featured In:

Diamond Bar, California Project Brief and Scope

Creating a Private Detached ADU With Garage and Patio in Diamond Bar, California

After image
Before image
After image
Before image

The Diamond Bar, California plan creates a complete secondary residence while keeping its scale compatible with the existing hillside setting. The ADU centers on an open living, dining and kitchen area, adds two private bedroom-and-bath zones, and connects to practical laundry, storage, garage and outdoor spaces. Exterior materials and roof geometry are coordinated with the surrounding residential character.

Diamond Bar ADU Project Scope

Build a 995-square-foot detached accessory dwelling unit in Diamond Bar, California with two bedrooms, two full bathrooms and a dedicated entry.

Organize a 541.6-square-foot open living, dining and kitchen area with practical closets and an enclosed interior laundry space.

Add a 400-square-foot attached garage and a 275-square-foot detached covered patio to support parking, storage and sheltered outdoor living.

Coordinate three-coat stucco, concrete roof tile, dual-glazed Low-E windows and wide patio doors with the character of the existing residence.

Integrate retaining walls, surface drainage, permeable turf-block paving and landscape improvements across the terraced hillside setting.

Diamond Bar, California Site, Planning and Blueprint Strategy

Planning a 995-Square-Foot Detached ADU Within Diamond Bar, California Site Constraints

The Diamond Bar, California site strategy places the new residence, garage and covered patio within a terraced yard near existing outdoor amenities. A compact single-story footprint, restrained ridge height and 18.76% total lot coverage preserve open space while retaining room for drainage, permeable paving and landscape improvements.

28,749 SF Net Site

The usable Diamond Bar, California site area accommodates the existing residence, the new detached ADU, garage, patio, driveway and landscape zones.

28,749 SF Net Site

The usable Diamond Bar, California site area accommodates the existing residence, the new detached ADU, garage, patio, driveway and landscape zones.

28,749 SF Net Site

The usable Diamond Bar, California site area accommodates the existing residence, the new detached ADU, garage, patio, driveway and landscape zones.

995 SF ADU

The single-story living program balances two bedrooms, two bathrooms and an open shared living zone within an efficient conditioned footprint.

995 SF ADU

The single-story living program balances two bedrooms, two bathrooms and an open shared living zone within an efficient conditioned footprint.

995 SF ADU

The single-story living program balances two bedrooms, two bathrooms and an open shared living zone within an efficient conditioned footprint.

400 SF Garage

The enclosed garage adds practical parking, storage and utility space while remaining visually coordinated with the accessory dwelling unit.

400 SF Garage

The enclosed garage adds practical parking, storage and utility space while remaining visually coordinated with the accessory dwelling unit.

400 SF Garage

The enclosed garage adds practical parking, storage and utility space while remaining visually coordinated with the accessory dwelling unit.

275 SF Covered Patio

The detached patio creates a sheltered outdoor extension positioned to work with the terraced yard, pool area and existing landscape.

275 SF Covered Patio

The detached patio creates a sheltered outdoor extension positioned to work with the terraced yard, pool area and existing landscape.

275 SF Covered Patio

The detached patio creates a sheltered outdoor extension positioned to work with the terraced yard, pool area and existing landscape.

18.76% Lot Coverage

The combined building footprint remains comfortably below the stated municipal lot-coverage allowance for the Diamond Bar, California property.

18.76% Lot Coverage

The combined building footprint remains comfortably below the stated municipal lot-coverage allowance for the Diamond Bar, California property.

18.76% Lot Coverage

The combined building footprint remains comfortably below the stated municipal lot-coverage allowance for the Diamond Bar, California property.

15 FT Maximum Ridge

The low single-story massing uses a 9-foot plate height and a maximum 15-foot ridge to maintain a restrained backyard profile.

15 FT Maximum Ridge

The low single-story massing uses a 9-foot plate height and a maximum 15-foot ridge to maintain a restrained backyard profile.

15 FT Maximum Ridge

The low single-story massing uses a 9-foot plate height and a maximum 15-foot ridge to maintain a restrained backyard profile.

Diamond Bar, California ADU Design and Performance Highlights

Comfortable Two-Bedroom Living and Durable Residential Systems in Diamond Bar, California

The Diamond Bar, California ADU combines a clear two-bedroom plan, generous shared living space, durable exterior materials, seismic wood framing and coordinated energy, plumbing and electrical systems.

Two Bedrooms and Two Full Bathrooms

Two Bedrooms and Two Full Bathrooms

The private-room program includes two well-proportioned bedrooms and two full bathrooms, supporting everyday living, guests or multi-generational use.

The private-room program includes two well-proportioned bedrooms and two full bathrooms, supporting everyday living, guests or multi-generational use.

The private-room program includes two well-proportioned bedrooms and two full bathrooms, supporting everyday living, guests or multi-generational use.

Open Living, Dining and Kitchen

Open Living, Dining and Kitchen

A 541.6-square-foot shared room brings cooking, dining and gathering functions together with direct access toward the covered outdoor area.

A 541.6-square-foot shared room brings cooking, dining and gathering functions together with direct access toward the covered outdoor area.

A 541.6-square-foot shared room brings cooking, dining and gathering functions together with direct access toward the covered outdoor area.

Attached 400 SF Garage

Attached 400 SF Garage

The enclosed garage provides dedicated parking, storage and utility flexibility alongside the detached residential unit.

The enclosed garage provides dedicated parking, storage and utility flexibility alongside the detached residential unit.

The enclosed garage provides dedicated parking, storage and utility flexibility alongside the detached residential unit.

Covered Outdoor Living

Covered Outdoor Living

A 275-square-foot detached patio expands the usable living environment into a sheltered outdoor zone within the landscaped hillside yard.

A 275-square-foot detached patio expands the usable living environment into a sheltered outdoor zone within the landscaped hillside yard.

A 275-square-foot detached patio expands the usable living environment into a sheltered outdoor zone within the landscaped hillside yard.

Coordinated Stucco and Tile Exterior

Coordinated Stucco and Tile Exterior

Three-coat stucco, concrete roof tile, Low-E glazing and broad patio openings create a durable envelope coordinated with the surrounding residence.

Three-coat stucco, concrete roof tile, Low-E glazing and broad patio openings create a durable envelope coordinated with the surrounding residence.

Three-coat stucco, concrete roof tile, Low-E glazing and broad patio openings create a durable envelope coordinated with the surrounding residence.

Efficient MEP and Solar-Ready Roof

Efficient MEP and Solar-Ready Roof

High-efficiency HVAC, tankless water heating, LED lighting, a 100-amp subpanel and a reserved rooftop solar zone support long-term performance.

High-efficiency HVAC, tankless water heating, LED lighting, a 100-amp subpanel and a reserved rooftop solar zone support long-term performance.

High-efficiency HVAC, tankless water heating, LED lighting, a 100-amp subpanel and a reserved rooftop solar zone support long-term performance.

Diamond Bar, California ADU Construction Journey and Milestones

From Hillside Site Preparation to a Finished Detached ADU in Diamond Bar, California

The Diamond Bar, California construction sequence coordinates hillside preparation, reinforced concrete foundations, wood framing, engineered lateral systems, roofing, exterior finishes, building services, drainage and final landscape restoration.

01

Site Preparation and Grading

Establish protected access, layout controls and temporary drainage before preparing the terraced Diamond Bar, California site for the detached ADU, garage and patio.

02

Slab, Footings and Retaining Work

03

Wood Framing and Lateral Systems

04

Roofing, Stucco and Glazing

05

Mechanical, Electrical and Plumbing

06

Drainage, Paving and Landscape Closeout

SELECTED Builtech WORKS

Related Projects

Explore more Builtech projects across sectors, scales, and building types.

Explore more Builtech projects across sectors, scales, and building types.

Conceptual budget and schedule planning study for a home-office ADU.

Planning an ADU in Diamond Bar, California?

Plan Your Diamond Bar, California ADU With Coordinated Design, Engineering and Permitting

A detached ADU in Diamond Bar, California benefits from early coordination across planning, structural engineering, energy compliance, utilities, grading and construction. Builtech can organize those decisions into one clear project strategy from feasibility through closeout.

Diamond Bar, California Detached ADU FAQ

Top 10 Questions About This Diamond Bar, California Detached ADU

Top 10 Questions About This Diamond Bar, California Detached ADU

Clear answers about the Diamond Bar, California ADU’s size, room program, garage and patio, site planning, foundations, exterior materials, building systems, drainage and privacy-conscious public presentation.

Clear answers about the Diamond Bar, California ADU’s size, room program, garage and patio, site planning, foundations, exterior materials, building systems, drainage and privacy-conscious public presentation.

What is the overall scope of this Diamond Bar, California ADU project?

The Diamond Bar, California project adds a new single-story detached accessory dwelling unit with 995 square feet of conditioned living space, a 400-square-foot attached garage and a 275-square-foot detached covered patio.

What is the overall scope of this Diamond Bar, California ADU project?

How large is the detached ADU planned for Diamond Bar, California?

How is the interior layout organized in this Diamond Bar, California ADU?

What garage and patio spaces are included in the Diamond Bar, California project?

How does the Diamond Bar, California ADU address lot coverage and building height?

What foundation and structural systems support the Diamond Bar, California ADU?

Which exterior materials are specified for this Diamond Bar, California ADU?

What mechanical, electrical and plumbing systems are planned for the Diamond Bar, California ADU?

How are grading, drainage and landscaping handled at the Diamond Bar, California site?

How is privacy protected in the public Diamond Bar, California project record?