
As Featured In:



















San Jose, California Project Brief and Scope
Expanding a Single-Story Home With a Rear Addition in San Jose, California


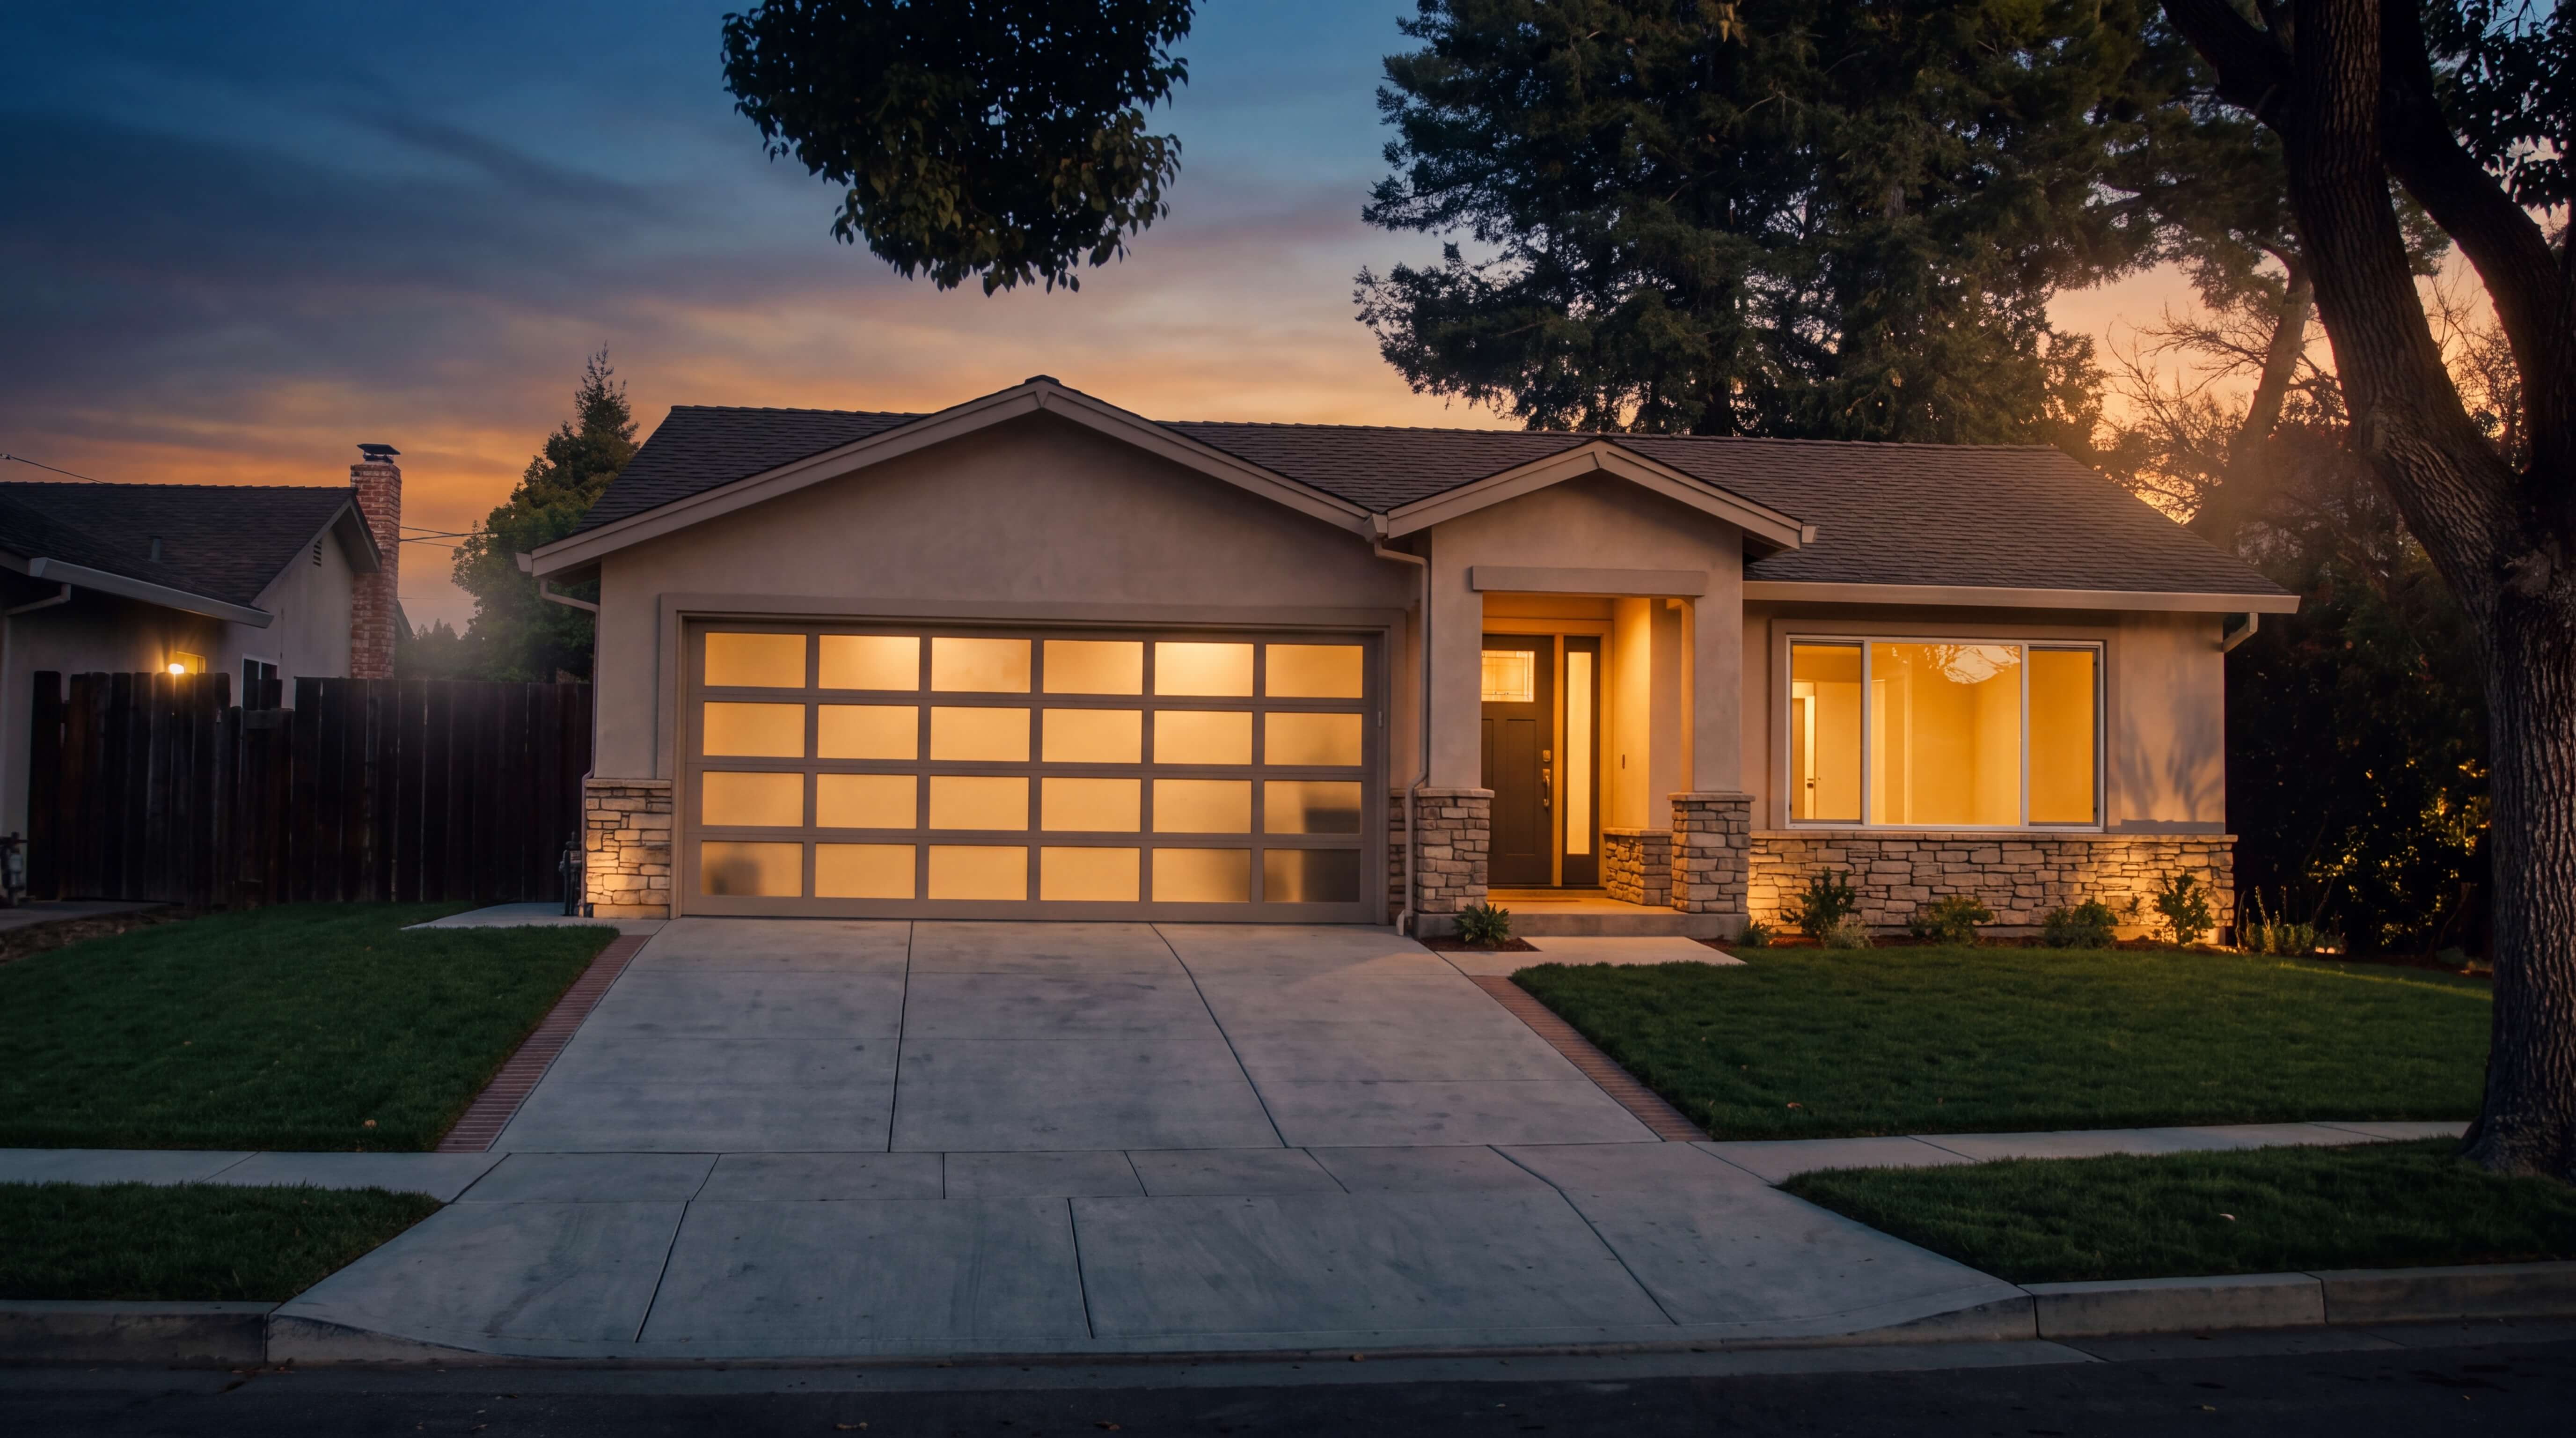
The San Jose, California project extends the rear building line while preserving the home’s one-story character. The addition enlarges the primary suite and shared living zones, while the interior remodel reorganizes the kitchen, dining room, living room, secondary bedrooms, closets and bathrooms. New skylights, sun tunnels, sliding doors and exterior landings improve daylight and indoor-outdoor flow.
San Jose Addition and Remodel Scope
Add 220 square feet at the rear of the San Jose, California residence to expand the primary suite and shared living areas.
Reconfigure the kitchen, dining and living rooms into an open-concept great room with a large island and raised ceiling details.
Create an enlarged primary bedroom, walk-in closet and updated primary bathroom while modernizing three secondary bedrooms and the common bathroom.
Introduce new skylights and sun tunnels to improve daylight in interior corridors, bathrooms and shared spaces.
Integrate matching rooflines and stucco finishes with seismic structural upgrades, heat-pump systems, EV-ready electrical infrastructure and water-efficient fixtures.
San Jose, California Site, Planning and Blueprint Strategy
Planning a 220-Square-Foot Rear Addition Within San Jose, California Residential Standards
The San Jose, California blueprint strategy coordinates a compact rear expansion with existing foundations, crawlspace conditions, roof geometry and residential zoning limits. The plan increases living area without adding a second story and aligns architectural, structural, energy, electrical, mechanical, plumbing and CalGreen requirements within one permit set.

San Jose, California Design and Performance Highlights
Open Living, Better Daylight and Efficient Systems in San Jose, California
The San Jose, California remodel combines a more connected interior plan, a larger primary suite, improved natural light, engineered seismic upgrades and high-efficiency electric systems.
San Jose, California Construction Journey and Milestones
From Rear-Footprint Preparation to an Integrated Remodel in San Jose, California
The San Jose, California construction sequence coordinates selective demolition, reinforced concrete foundations, engineered framing, roof and exterior integration, efficient building systems, interior finishes and final code verification.
01
Selective Demolition and Site Protection
Protect retained rooms and finishes, establish safe access and selectively remove rear walls, roof areas and interior partitions required for the San Jose, California addition and remodel.
02
Foundations, Pads and Underpinning
03
Framing, Beams and Lateral Systems
04
Roof, Stucco and Exterior Openings
05
Mechanical, Electrical and Energy Systems
06
Interior Finishes, Commissioning and Closeout
SELECTED Builtech WORKS
Related Projects




Planning an Addition or Remodel in San Jose, California?
Plan Your San Jose, California Home Addition With Coordinated Design and Engineering
A successful addition in San Jose, California depends on early coordination between layout planning, structural engineering, energy compliance, permitting and construction. This project shows how a compact expansion can improve daily living while preserving the home’s established scale.
San Jose, California Addition and Remodel FAQ