
As Featured In:



















Fremont, California Project Brief and Scope
Transforming a Single-Story Home for Multi-Generational Living in Fremont, California

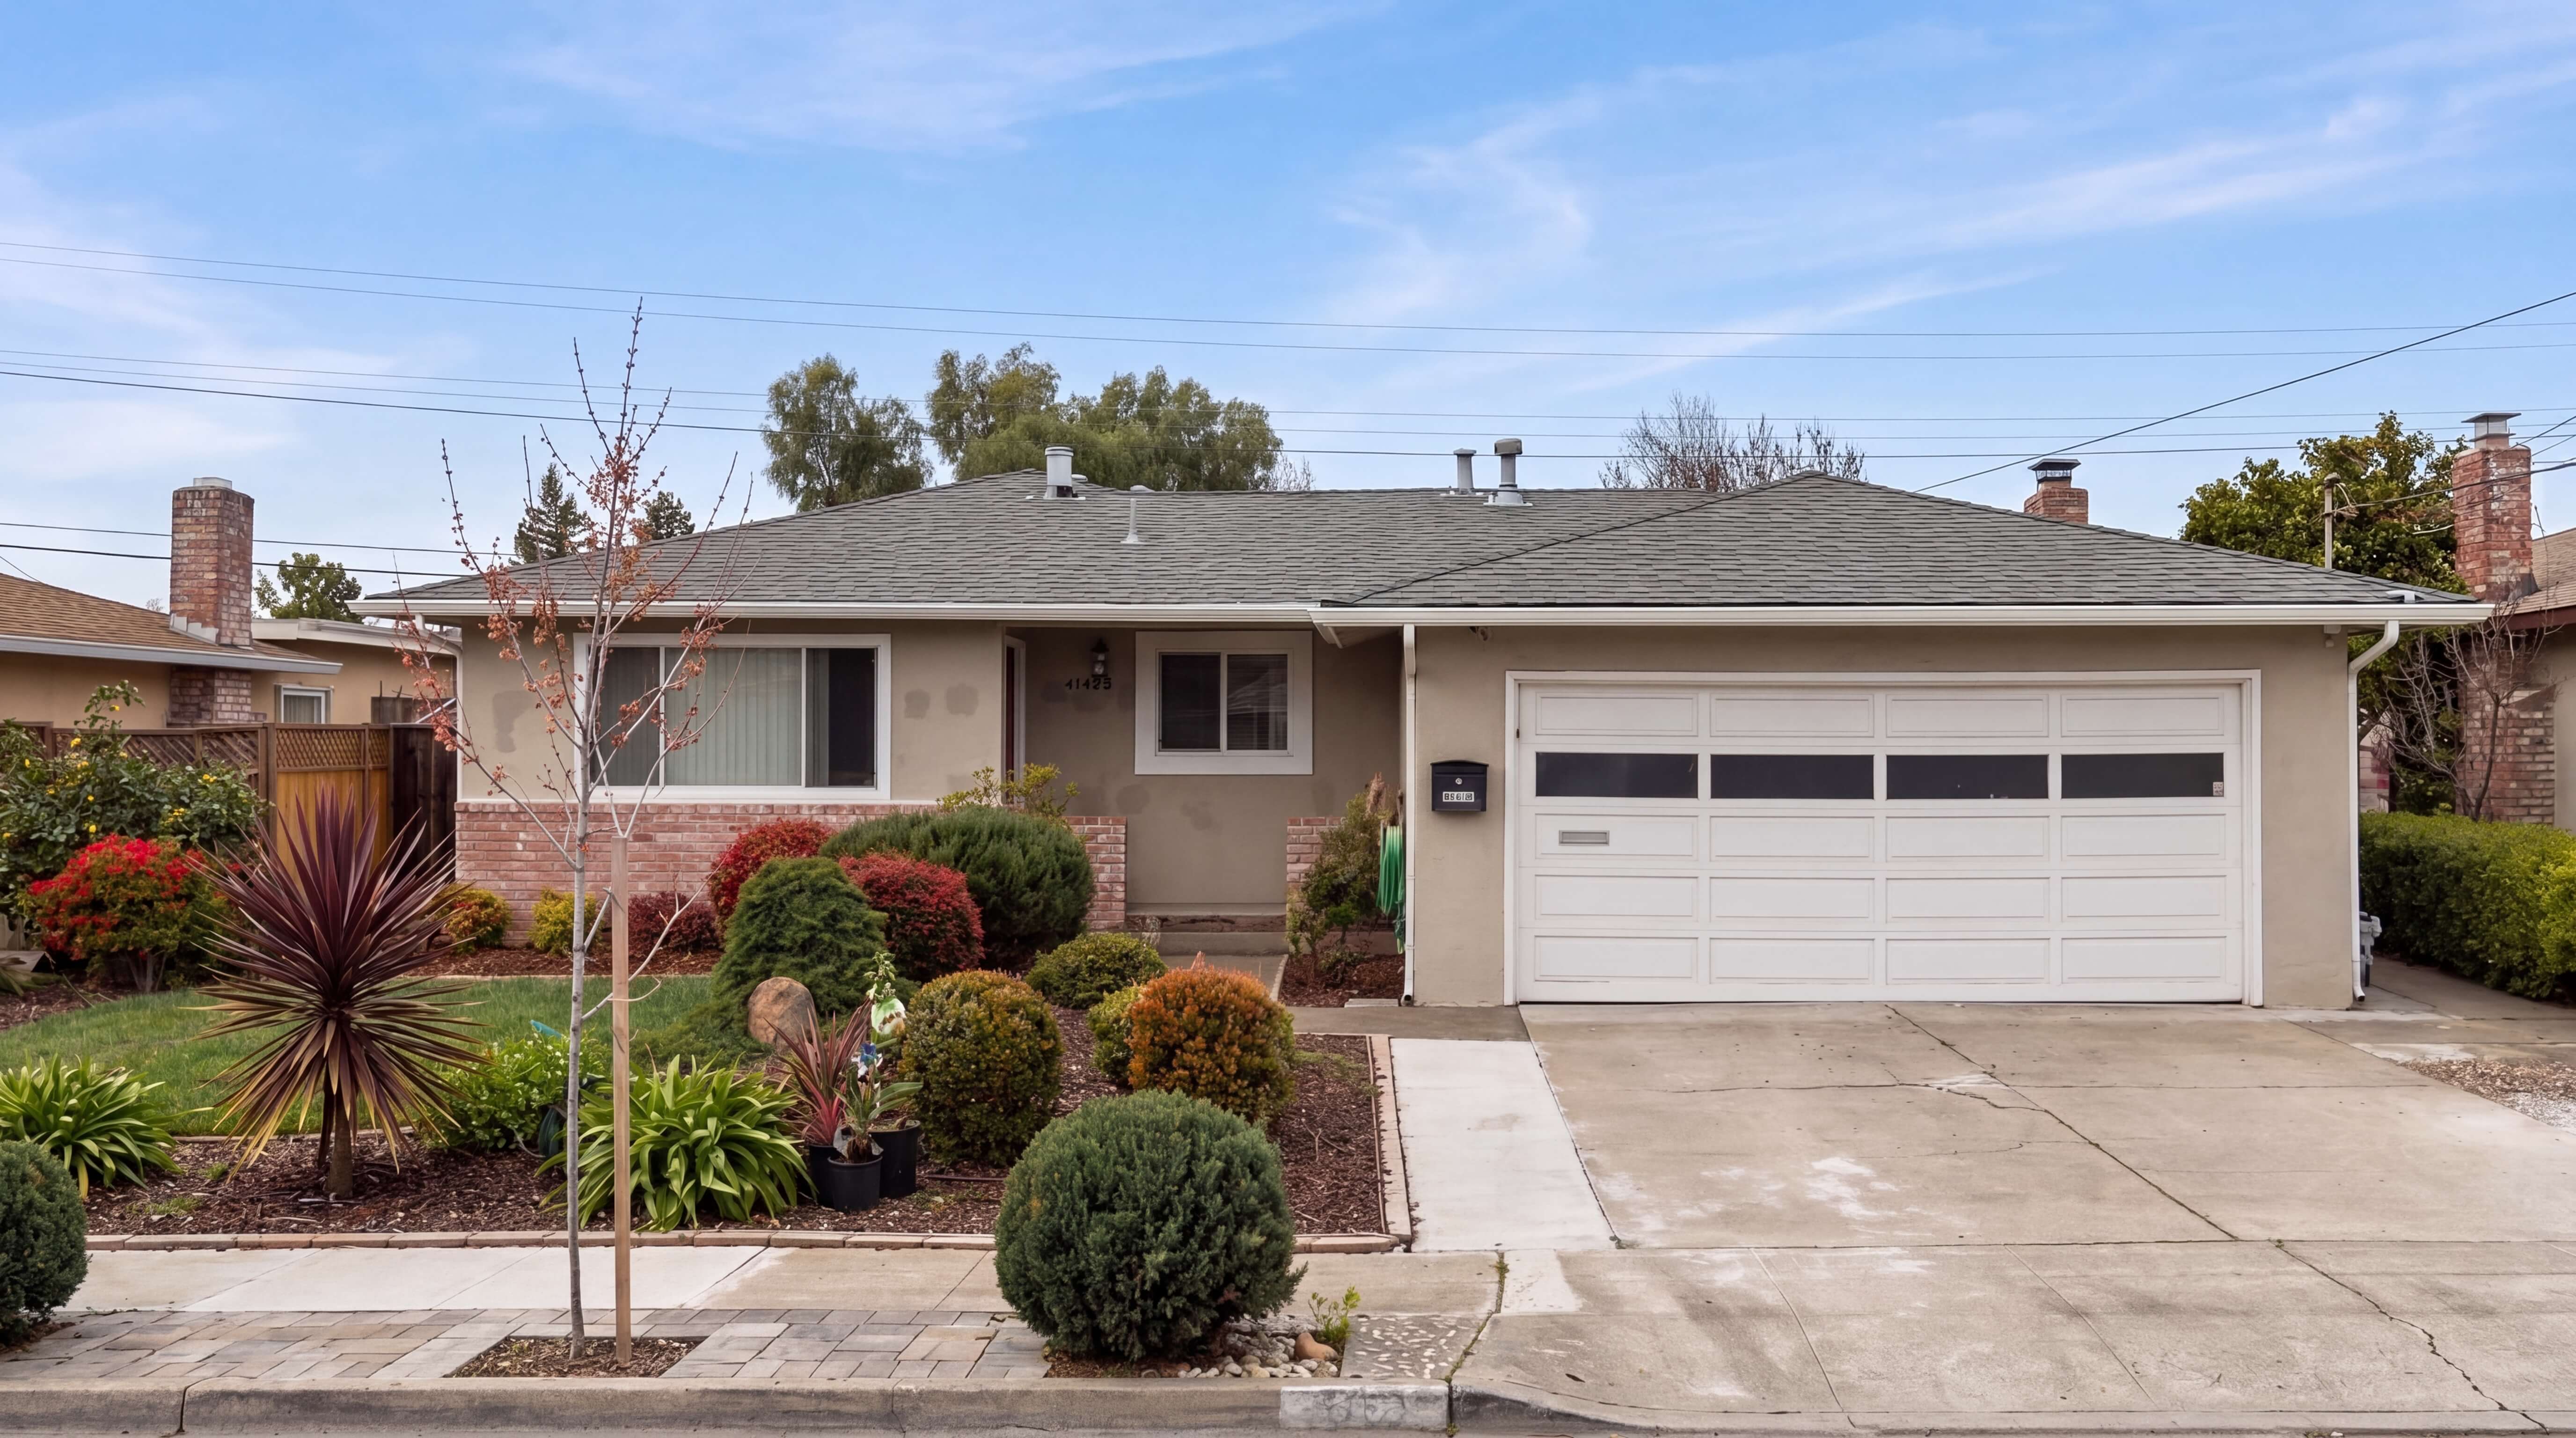
The Fremont, California project transforms an existing 1,314-square-foot tract home into a more functional 1,975-square-foot multi-generational residence. A 436-square-foot rear family room expands shared living space, a 225-square-foot front addition creates a flexible guest suite, and a 60-square-foot covered porch strengthens the entry. Inside, the plan reorganizes the kitchen, primary bathroom, bedrooms, hallways and living zones while preserving a clear single-story character.
Fremont Addition and Remodel Scope
Add a 436-square-foot rear family room in Fremont, California with 10-foot plates and large sliding doors connecting to the outdoor area.
Build a 225-square-foot front addition with a flexible guest suite, full-bath access and a more private arrival zone.
Create a 60-square-foot covered entry porch that improves curb appeal and provides sheltered everyday access.
Reconfigure 1,050 square feet of existing interior space, including a 160-square-foot island kitchen, a 90-square-foot primary bathroom and 800 square feet of living and bedroom areas.
Modernize the home with a new attic HVAC system, a 200-amp electrical service, efficient lighting, water-saving fixtures and future EV-ready infrastructure.
Fremont, California Site, Planning and Blueprint Strategy
Planning a 721-Square-Foot Addition Within Fremont, California Residential Standards
The Fremont, California blueprint strategy coordinates front and rear additions with the existing foundation, crawlspace, roof geometry and residential site limits. The permit set aligns the site and demolition plan, architectural and electrical plans, exterior elevations, roof plan, foundation design, ceiling and roof framing, cross sections and structural connection details under the 2022 California residential, mechanical, plumbing, electrical, energy and green-building standards.

Fremont, California Design and Performance Highlights
Flexible Guest Living, Open Gathering Space and Efficient Systems in Fremont, California
The Fremont, California remodel combines a generous rear family room, a private front guest suite, an island kitchen, durable exterior assemblies and future-ready building systems.
Fremont, California Construction Journey and Milestones
From Selective Demolition to a Completed Addition and Remodel in Fremont, California
The Fremont, California construction sequence coordinates site protection, selective demolition, reinforced footing connections, moisture control, wood framing, roof integration, mechanical and electrical upgrades, exterior stucco, interior finishes and final inspection closeout.
01
Site Protection and Selective Demolition
Protect retained areas, coordinate utility marking, install stormwater controls and selectively remove interior partitions, rear exterior walls and legacy finishes required for the Fremont, California addition and remodel.
02
Excavation, Footings and Foundation Ties
03
Slab, Crawlspace and Moisture Control
04
Shear Walls and Roof Framing
05
MEP Systems and Rough Inspections
06
Stucco, Interior Finishes and Closeout
SELECTED Builtech WORKS
Related Projects

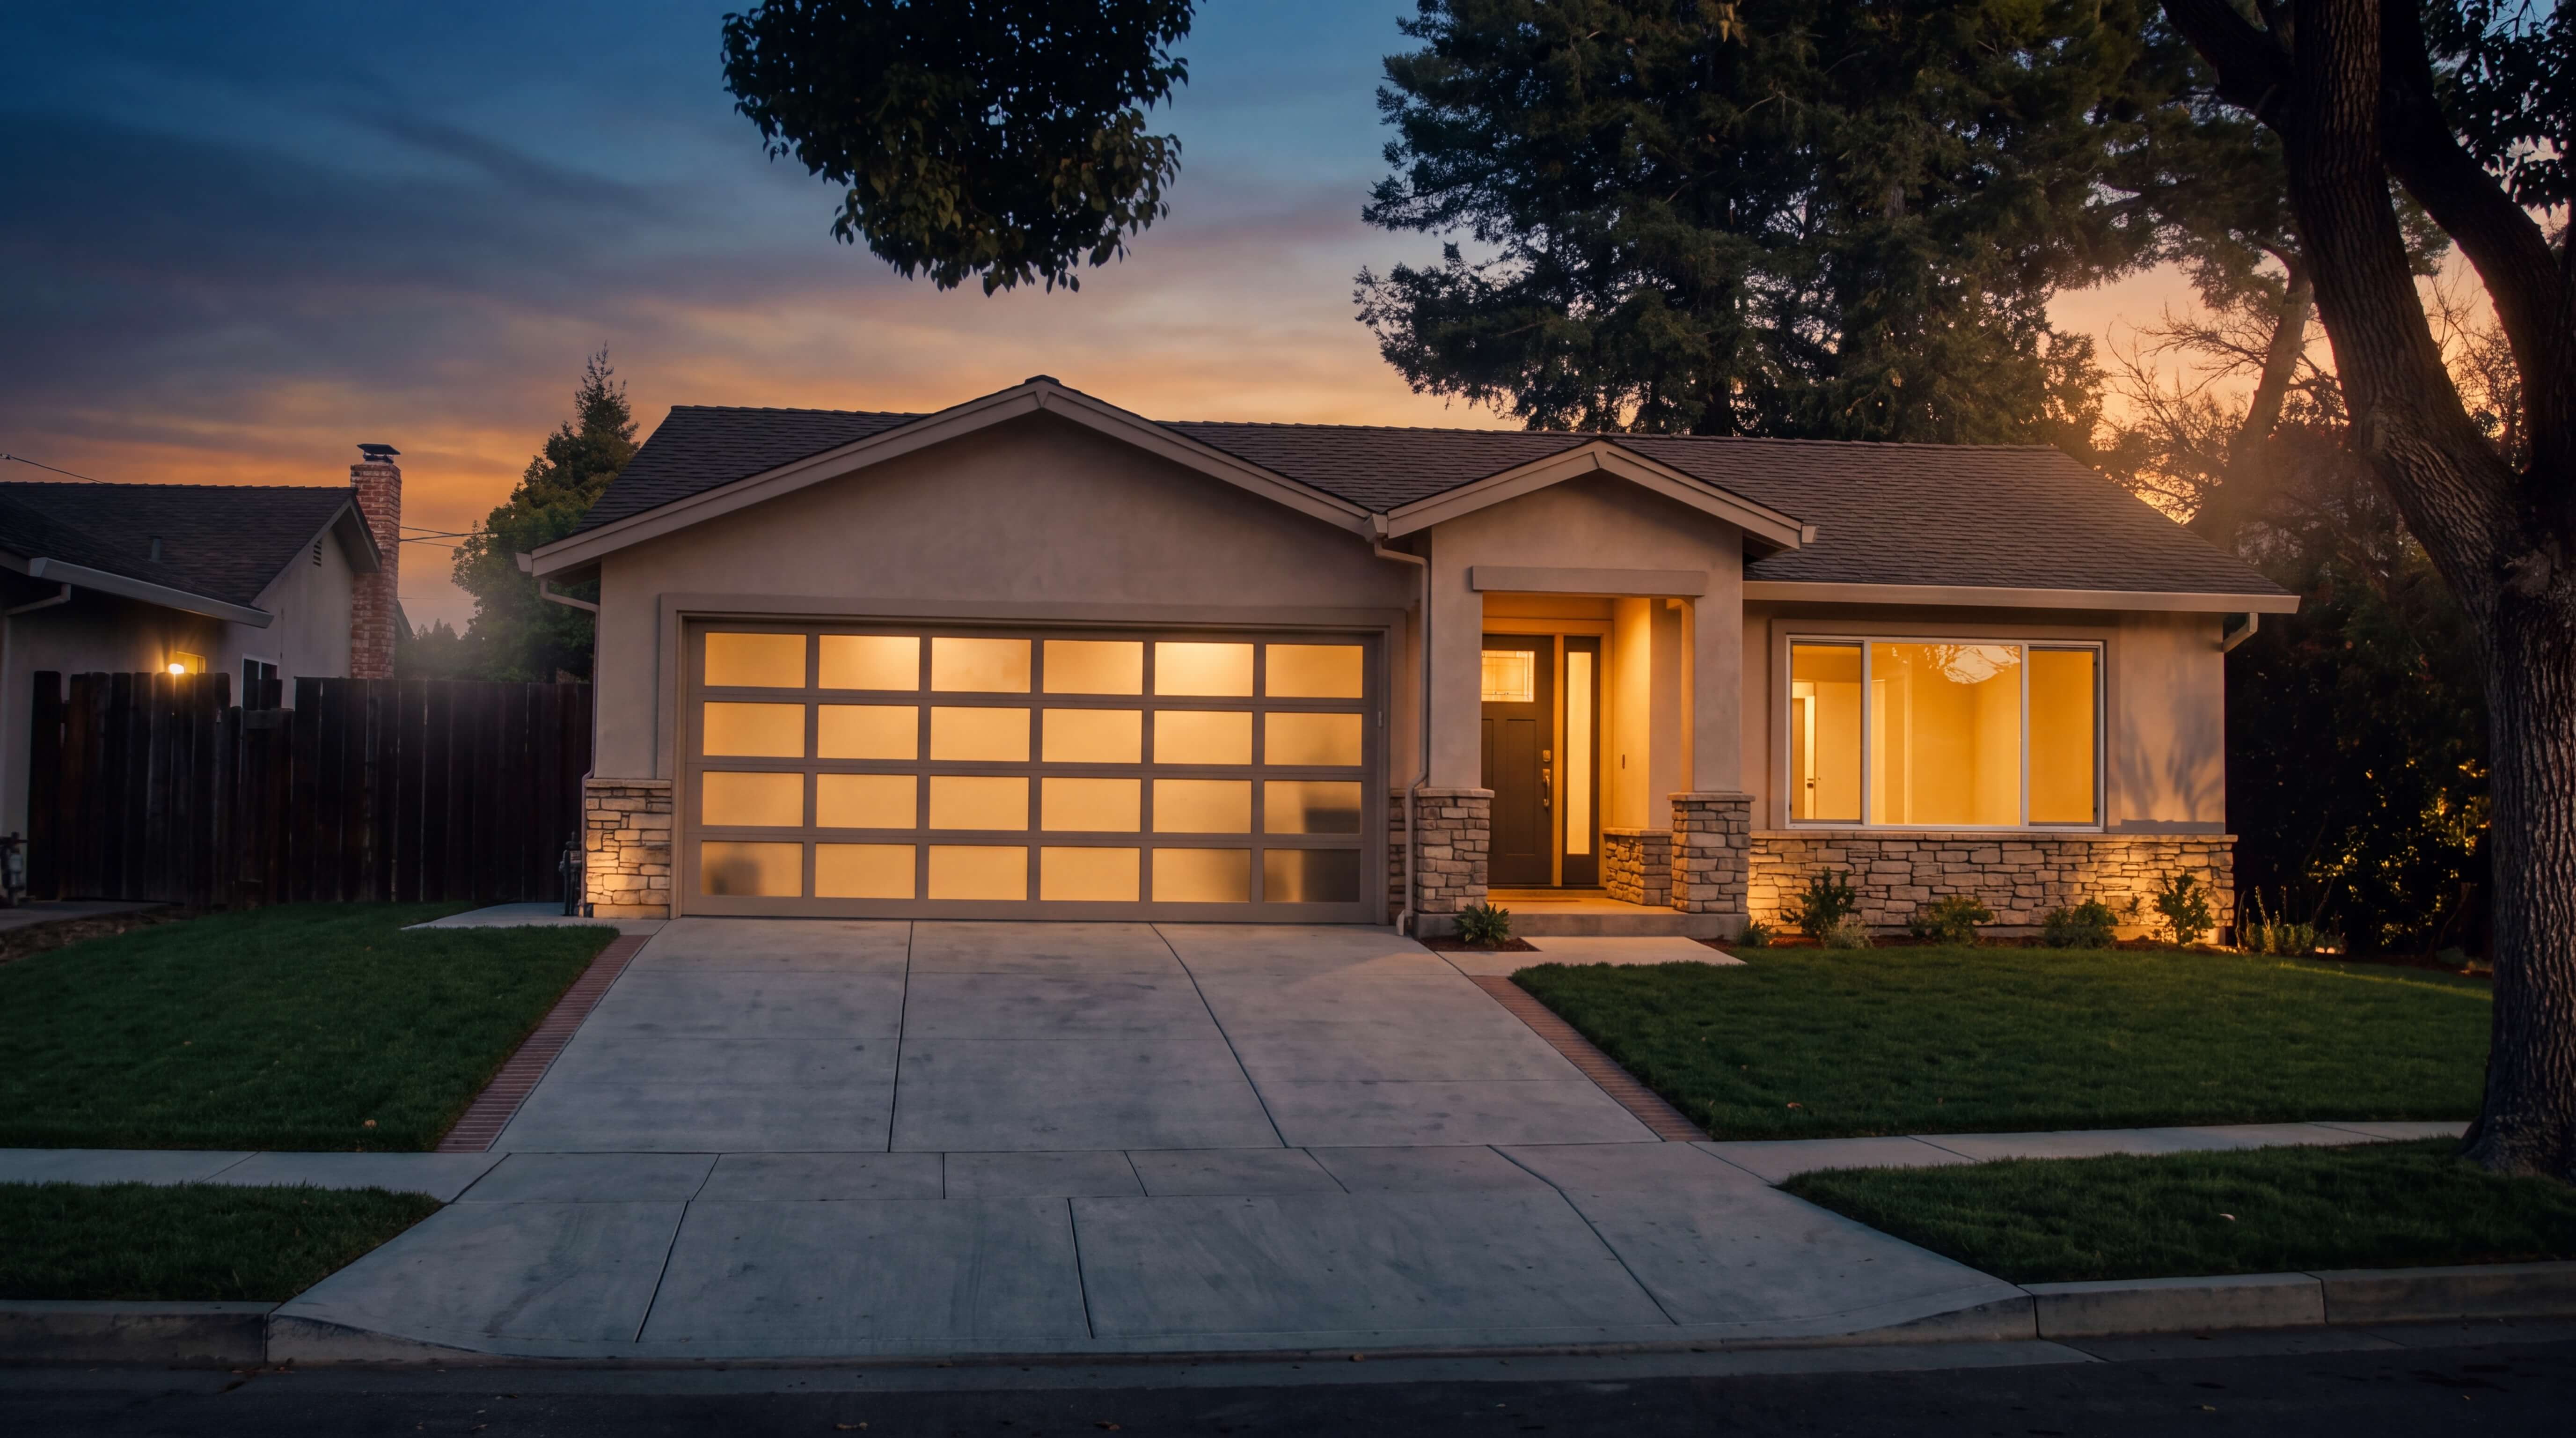



Planning an Addition or Remodel in Fremont, California?
Plan Your Fremont, California Home Addition With Coordinated Design and Engineering
A successful addition in Fremont, California depends on early coordination across space planning, structural engineering, energy compliance, permitting and construction. This project shows how front and rear expansions can improve multi-generational living while preserving a practical single-story scale.
Fremont, California Addition and Remodel FAQ