
As Featured In:



















Cupertino, California Project Brief and Scope
Expanding a Single-Story Cupertino, California Home With a New Primary Suite and Living Space
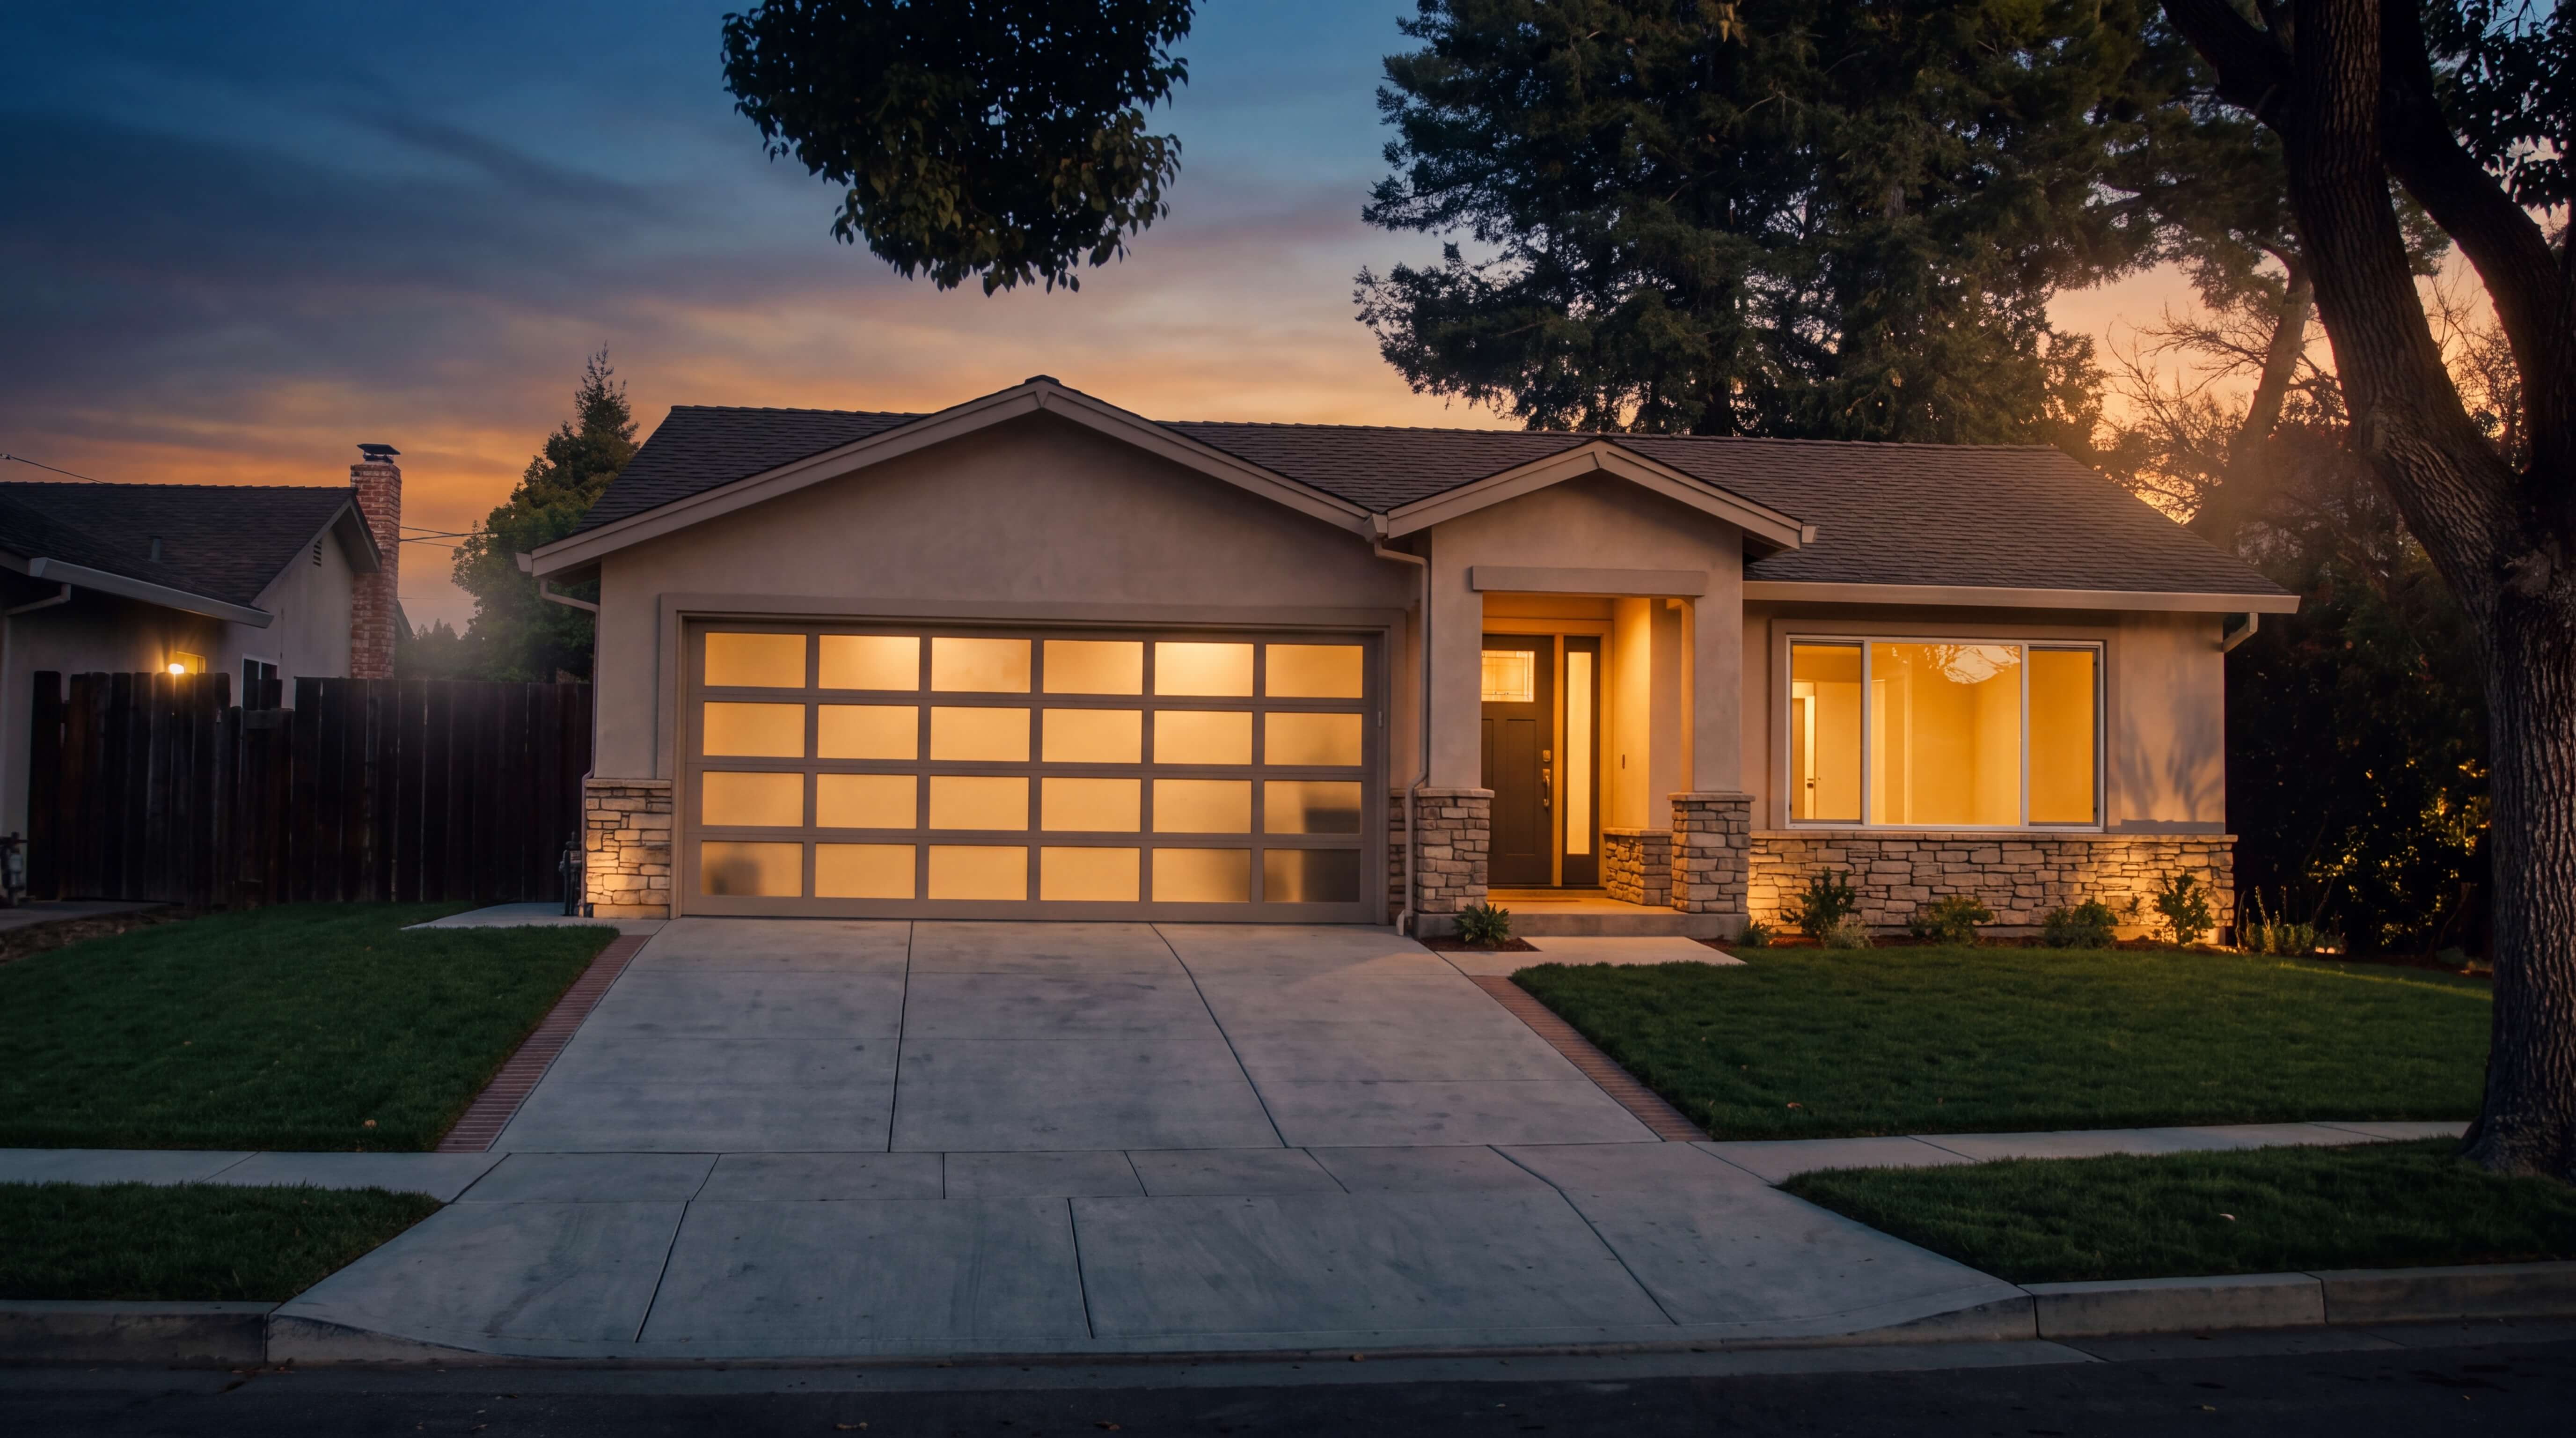

The Cupertino, California transformation adds 677 square feet along the rear and side of the home while reorganizing key interior spaces for better daily use. A new primary suite introduces a walk-in closet and full bathroom, the living room gains additional gathering space, and the kitchen is rebuilt around new cabinetry, solid-surface counters and an island with integrated sink and dishwasher. Exterior work adds a 69-square-foot covered porch and a coordinated stucco and simulated-stone finish strategy.
Cupertino Project Scope
Construct a 677-square-foot rear and side addition for a new primary bedroom suite, walk-in closet, full bathroom and expanded living room in Cupertino, California.
Reconfigure the kitchen with new cabinetry, solid-surface countertops, an island sink, built-in dishwasher, exhaust ventilation and updated appliances.
Add a 69-square-foot covered front porch with concrete steps and coordinate new exterior stucco with select simulated-stone accents.
Replace the complete roof covering with a Class A composition-shingle assembly, new felt underlayment, flashings, crickets, gutters, downspouts and attic ventilation.
Modernize heating, cooling, electrical distribution, lighting controls, alarms, domestic water and sewer access while preserving the home’s single-story profile.
Cupertino, California Site, Zoning and Blueprint Strategy
Planning 1,794 Square Feet of Living Space Within Cupertino, California Residential Limits
The Cupertino, California plan expands the conditioned residence by 677 square feet on a 6,433-square-foot lot. The proposed 2,236-square-foot total floor area produces a 0.347 floor-area ratio, while the 2,595-square-foot building footprint reaches the stated 40% lot-coverage limit. Front-yard impervious area remains at 31%, and the documented front, rear and side setbacks remain compliant.
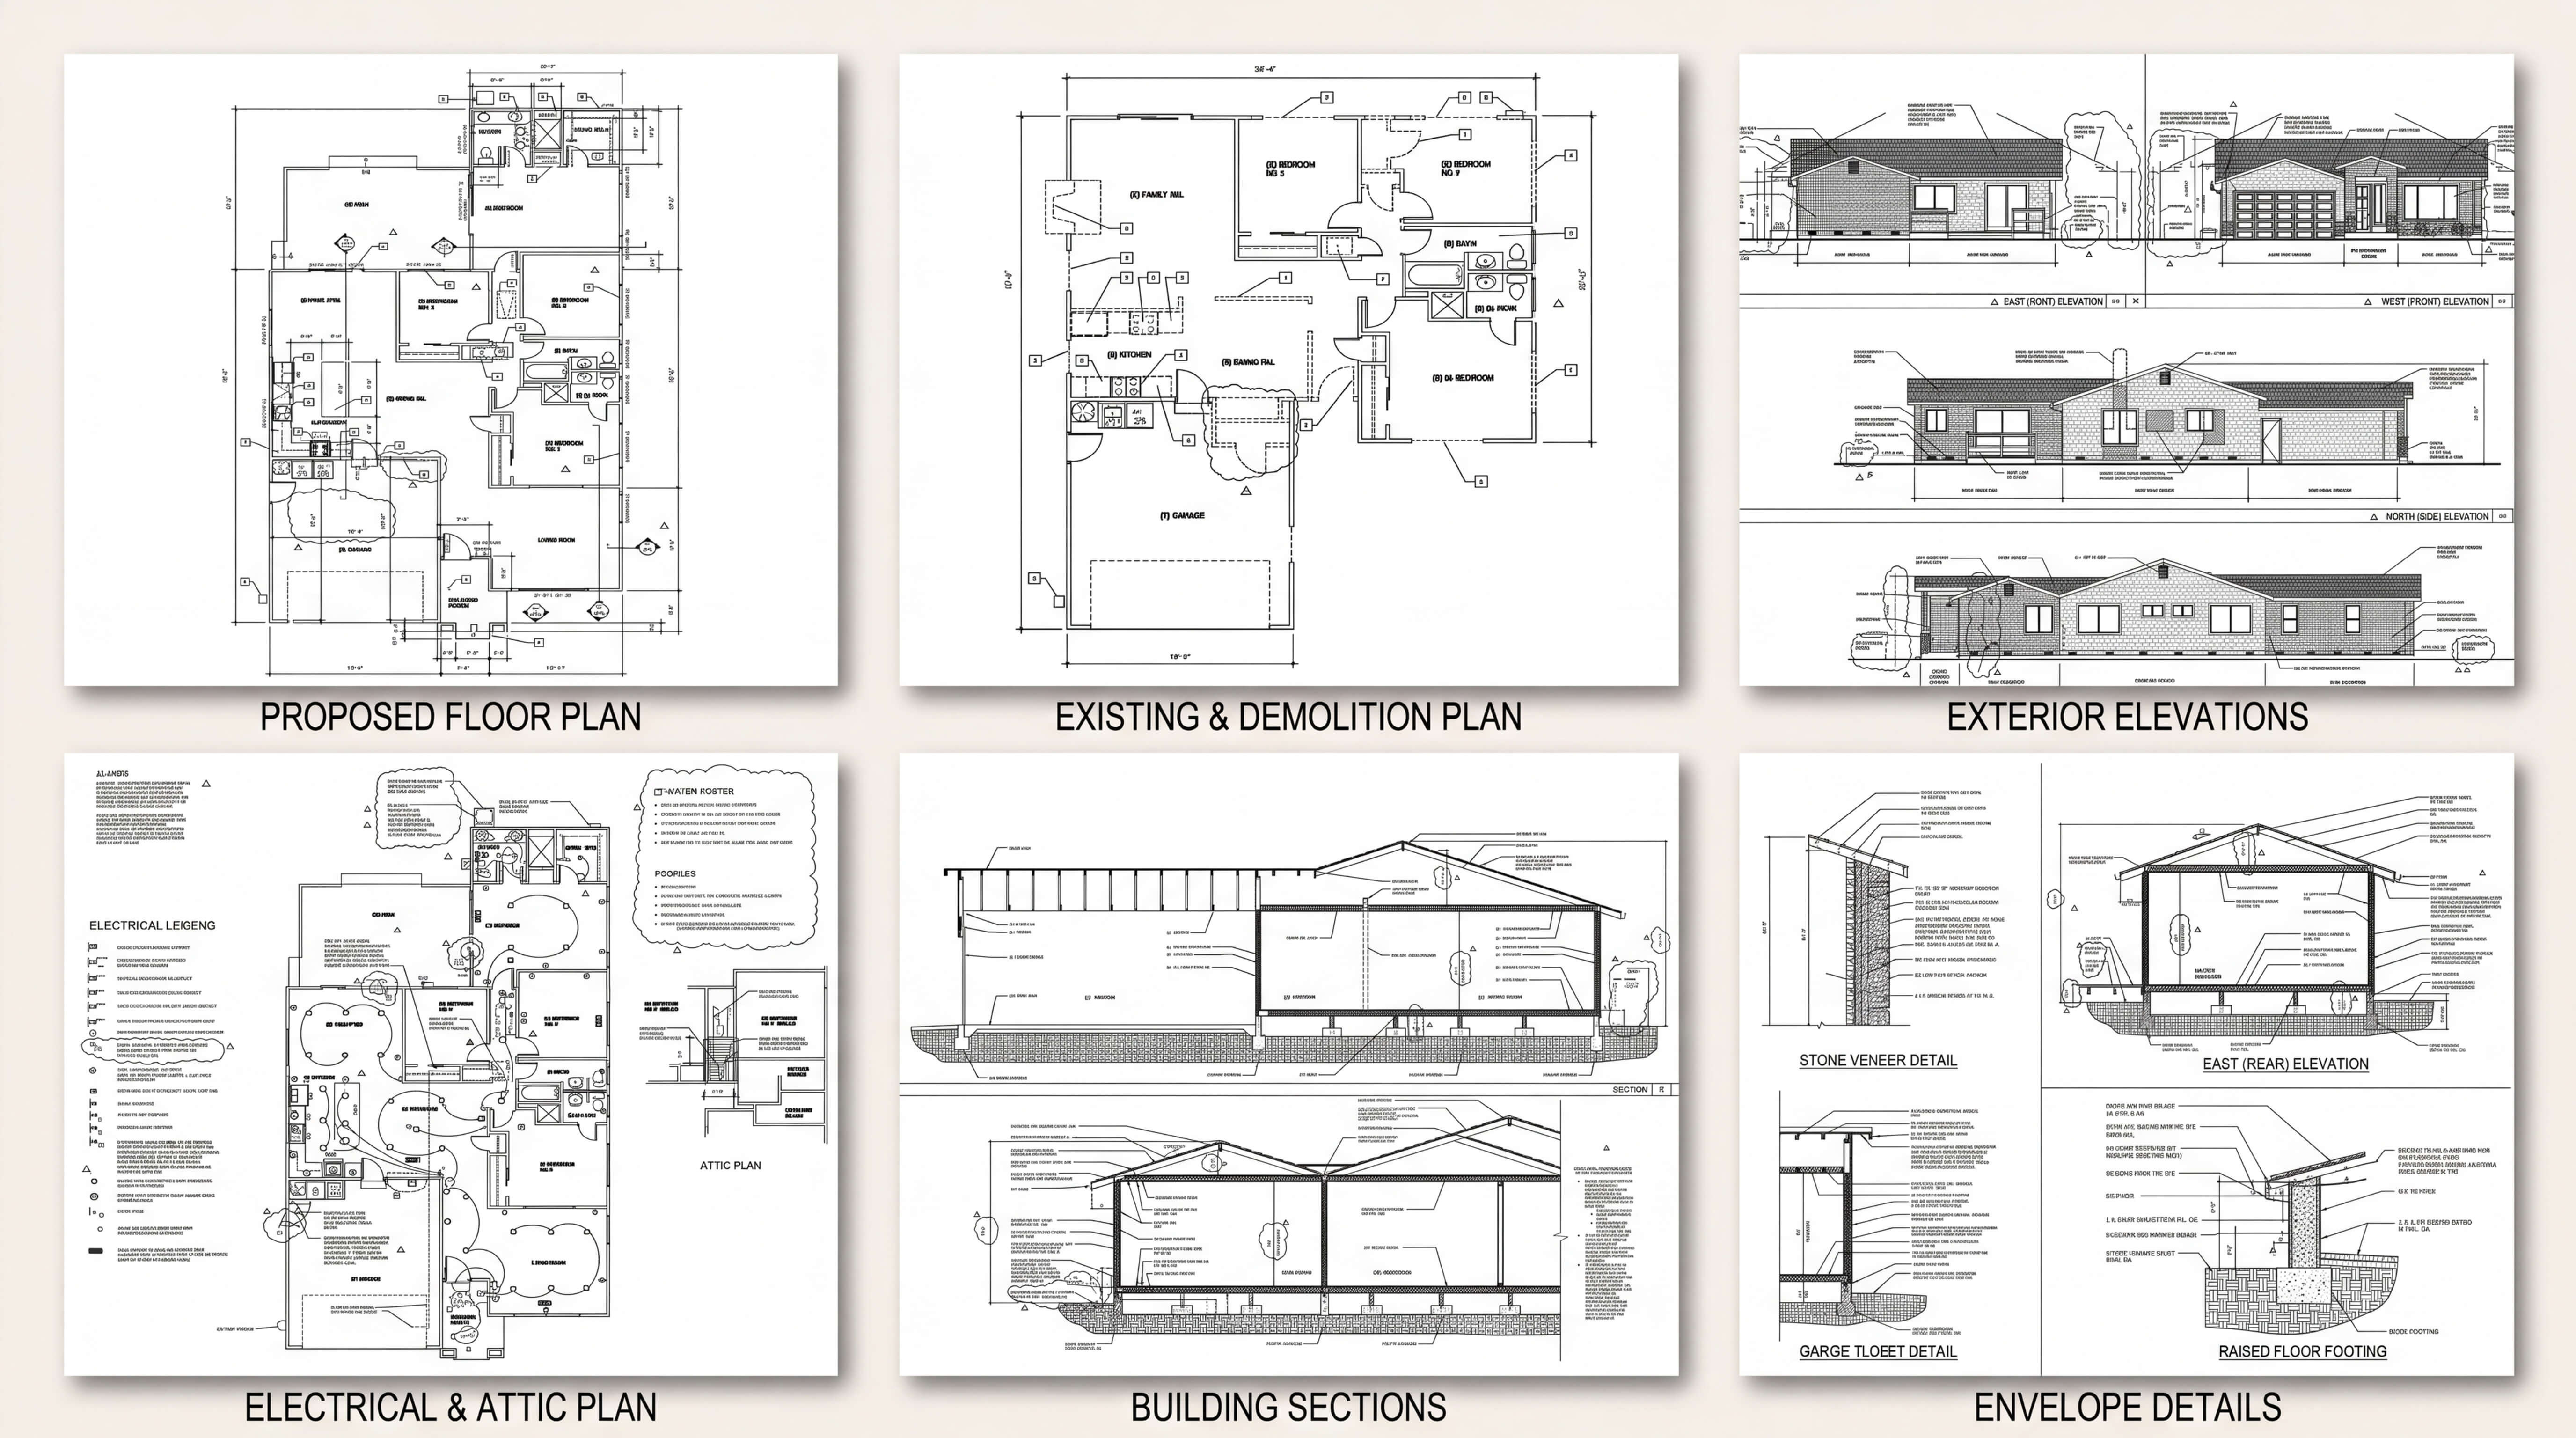
Cupertino, California Design and Performance Highlights
More Living Space, a Renewed Kitchen and Efficient Building Systems in Cupertino, California
The Cupertino, California remodel pairs practical space planning with a weather-ready roof, efficient climate control, updated electrical service, modern plumbing provisions and code-aligned lighting and life-safety systems.
Cupertino, California Construction Journey and Milestones
From Selective Demolition to a Complete Single-Story Expansion in Cupertino, California
The Cupertino, California construction sequence coordinates selective demolition, addition framing, interior reconfiguration, full roof replacement, exterior finish integration, mechanical and electrical upgrades, plumbing work, testing and final municipal inspections.
01
Selective Demolition and Site Preparation
Protect retained portions of the Cupertino, California residence, remove affected rear and side assemblies, prepare the new porch area and establish safe access for phased construction.
02
Addition Structure and Space Planning
03
Roof Replacement and Drainage
04
Kitchen and Interior Finishes
05
Mechanical, Electrical and Plumbing Upgrades
06
Testing, Commissioning and Closeout
SELECTED Builtech WORKS
Related Projects



Planning a Home Addition in Cupertino, California?
Plan Your Cupertino, California Addition and Remodel With Coordinated Design, Engineering and Permitting
A successful Cupertino, California expansion depends on early coordination between architecture, structural engineering, energy compliance, mechanical and electrical design, plumbing, zoning and construction sequencing. Aligning these disciplines helps protect the existing home while creating a clearer path from permit review through final inspection.
Cupertino, California Addition and Remodel FAQ