
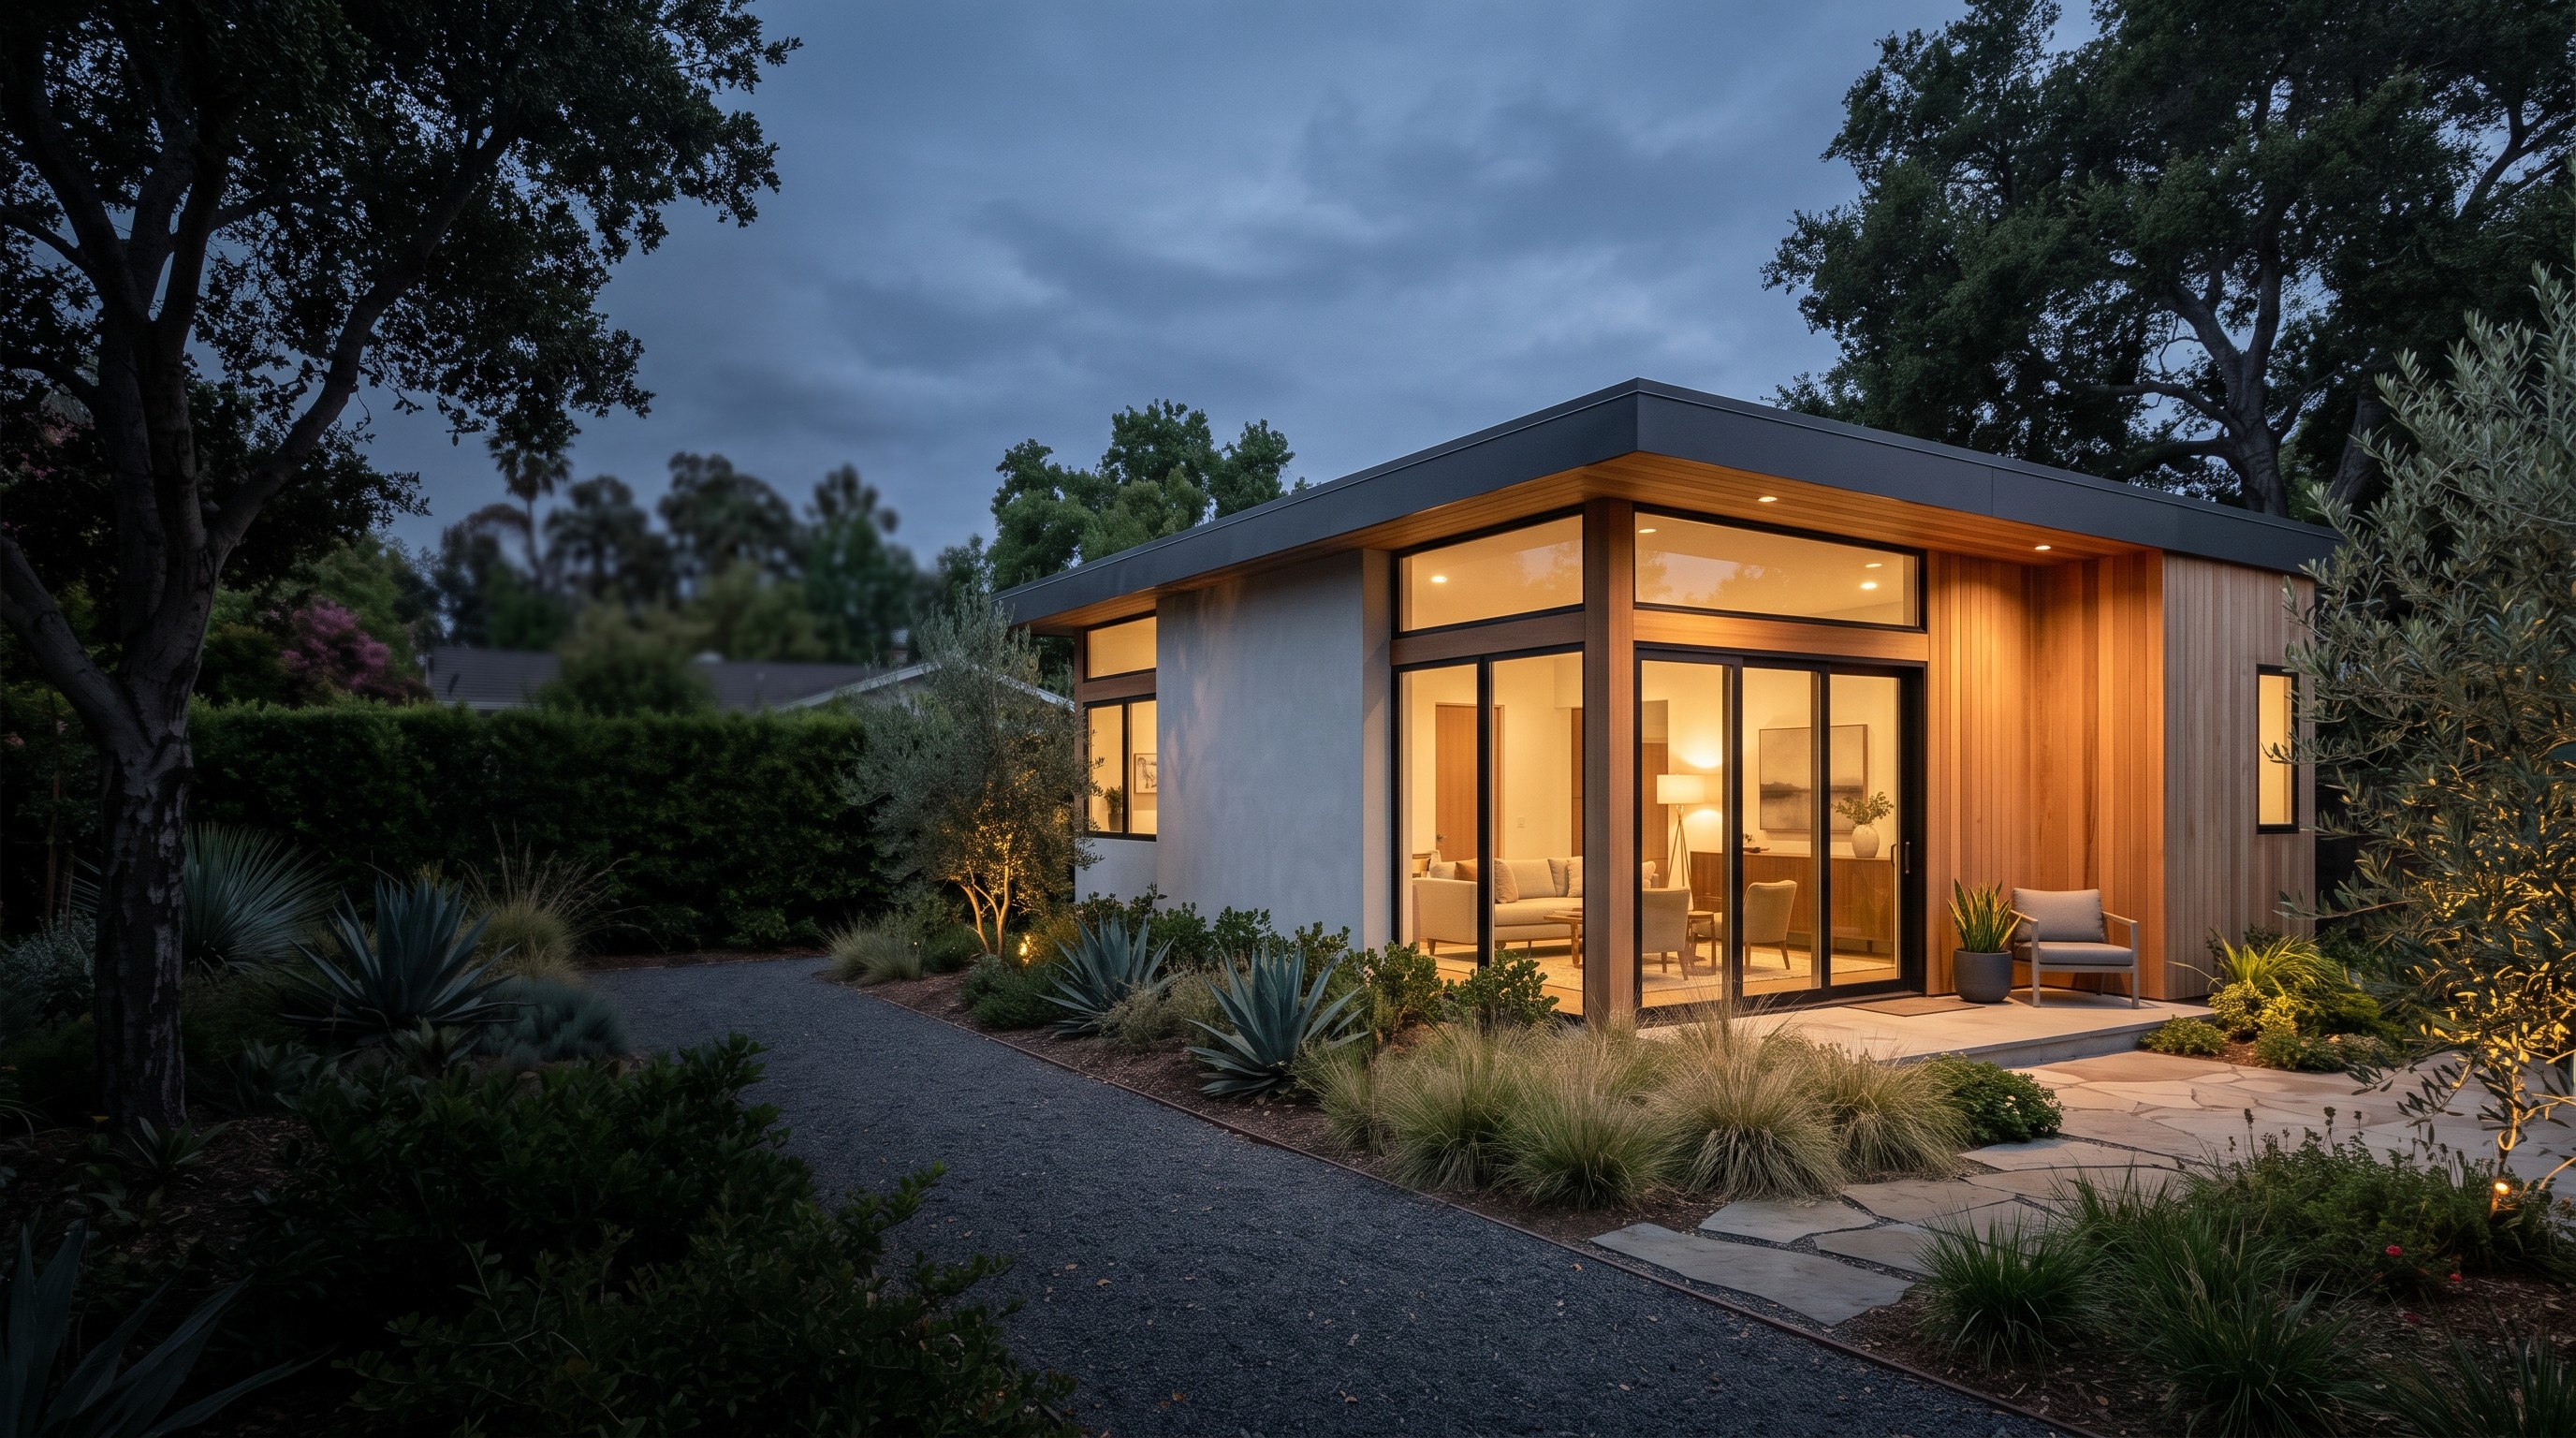
An ADU Designed for Your Property & What Comes Next
An ADU Designed for Your Property & What Comes Next
An ADU Designed for Your Property & What Comes Next
Builtech plans, permits, and builds ADUs as complete homes—coordinating architecture, engineering, utilities, approvals, construction, inspections, and closeout around your property, budget, and intended use.
Builtech plans, permits, and builds ADUs as complete homes—coordinating architecture, engineering, utilities, approvals, construction, inspections, and closeout around your property, budget, and intended use.
California ADU design • feasibility • permitting • construction
Tell us your property address, intended use, budget, and timing. We’ll reply within one business day.
Tell us your property address, intended use, budget, and timing. We’ll reply within one business day.
100
+
Projects Completed
15
+
Years of Experience
"We spent six years debating whether to rebuild our home. After talking with several contractors we were still unsure—until we met Aaron. He’s patient, humble, and really listens. His candid, experience-based advice gave us the confidence to move forward. "
5.0
"We hired Aaron and his team for a home addition in 2024-2025, and the overall experience was very pleasant. Throughout the project, Aaron was communicative, transparent, and honest, which made a big difference for us as homeowners."
5.0
"The build quality exceeded our expectations, and the project was completed on schedule with no surprises. We are very happy with the final result and would highly recommend them to anyone considering an ADU or residential construction project."
5.0
"I had the pleasure to work with Aaron on my house construction and remodel in early 2024, the overall experience was extraordinary. "
5.0
"We recently had the pleasure of working with Aaron on our home renovation project, and the experience was nothing short of exceptional. "
5.0
We had an outstanding experience with Builtech. What impressed me most was the speed and efficiency with which they worked while maintaining a high standard of quality. Every critical inspection passed on the first attempt, which speaks volumes about their planning, execution, and attention to detail. Aaron was exceptional throughout the project. He stayed on top of every detail; often even more than I did; and ensured nothing fell through the cracks. His communication, organization, and proactive approach made the entire process smooth and stress-free. The team clearly knows what they are doing, and their experience shows in the results. I would highly recommend Builtech to anyone looking for a professional, reliable, and highly capable construction partner.
5.0
"We spent six years debating whether to rebuild our home. After talking with several contractors we were still unsure—until we met Aaron. He’s patient, humble, and really listens. His candid, experience-based advice gave us the confidence to move forward. "
5.0
"We hired Aaron and his team for a home addition in 2024-2025, and the overall experience was very pleasant. Throughout the project, Aaron was communicative, transparent, and honest, which made a big difference for us as homeowners."
5.0
"The build quality exceeded our expectations, and the project was completed on schedule with no surprises. We are very happy with the final result and would highly recommend them to anyone considering an ADU or residential construction project."
5.0
"I had the pleasure to work with Aaron on my house construction and remodel in early 2024, the overall experience was extraordinary. "
5.0
"We recently had the pleasure of working with Aaron on our home renovation project, and the experience was nothing short of exceptional. "
5.0
We had an outstanding experience with Builtech. What impressed me most was the speed and efficiency with which they worked while maintaining a high standard of quality. Every critical inspection passed on the first attempt, which speaks volumes about their planning, execution, and attention to detail. Aaron was exceptional throughout the project. He stayed on top of every detail; often even more than I did; and ensured nothing fell through the cracks. His communication, organization, and proactive approach made the entire process smooth and stress-free. The team clearly knows what they are doing, and their experience shows in the results. I would highly recommend Builtech to anyone looking for a professional, reliable, and highly capable construction partner.
5.0
"We spent six years debating whether to rebuild our home. After talking with several contractors we were still unsure—until we met Aaron. He’s patient, humble, and really listens. His candid, experience-based advice gave us the confidence to move forward. "
5.0
"We hired Aaron and his team for a home addition in 2024-2025, and the overall experience was very pleasant. Throughout the project, Aaron was communicative, transparent, and honest, which made a big difference for us as homeowners."
5.0
"The build quality exceeded our expectations, and the project was completed on schedule with no surprises. We are very happy with the final result and would highly recommend them to anyone considering an ADU or residential construction project."
5.0
"I had the pleasure to work with Aaron on my house construction and remodel in early 2024, the overall experience was extraordinary. "
5.0
"We recently had the pleasure of working with Aaron on our home renovation project, and the experience was nothing short of exceptional. "
5.0
We had an outstanding experience with Builtech. What impressed me most was the speed and efficiency with which they worked while maintaining a high standard of quality. Every critical inspection passed on the first attempt, which speaks volumes about their planning, execution, and attention to detail. Aaron was exceptional throughout the project. He stayed on top of every detail; often even more than I did; and ensured nothing fell through the cracks. His communication, organization, and proactive approach made the entire process smooth and stress-free. The team clearly knows what they are doing, and their experience shows in the results. I would highly recommend Builtech to anyone looking for a professional, reliable, and highly capable construction partner.
5.0
"We spent six years debating whether to rebuild our home. After talking with several contractors we were still unsure—until we met Aaron. He’s patient, humble, and really listens. His candid, experience-based advice gave us the confidence to move forward. "
5.0
"We hired Aaron and his team for a home addition in 2024-2025, and the overall experience was very pleasant. Throughout the project, Aaron was communicative, transparent, and honest, which made a big difference for us as homeowners."
5.0
"The build quality exceeded our expectations, and the project was completed on schedule with no surprises. We are very happy with the final result and would highly recommend them to anyone considering an ADU or residential construction project."
5.0
"I had the pleasure to work with Aaron on my house construction and remodel in early 2024, the overall experience was extraordinary. "
5.0
"We recently had the pleasure of working with Aaron on our home renovation project, and the experience was nothing short of exceptional. "
5.0
We had an outstanding experience with Builtech. What impressed me most was the speed and efficiency with which they worked while maintaining a high standard of quality. Every critical inspection passed on the first attempt, which speaks volumes about their planning, execution, and attention to detail. Aaron was exceptional throughout the project. He stayed on top of every detail; often even more than I did; and ensured nothing fell through the cracks. His communication, organization, and proactive approach made the entire process smooth and stress-free. The team clearly knows what they are doing, and their experience shows in the results. I would highly recommend Builtech to anyone looking for a professional, reliable, and highly capable construction partner.
5.0
As Featured In:



















"We spent six years debating whether to rebuild our home. After talking with several contractors we were still unsure—until we met Aaron. He’s patient, humble, and really listens. His candid, experience-based advice gave us the confidence to move forward. "
5.0
"We hired Aaron and his team for a home addition in 2024-2025, and the overall experience was very pleasant. Throughout the project, Aaron was communicative, transparent, and honest, which made a big difference for us as homeowners."
5.0
"The build quality exceeded our expectations, and the project was completed on schedule with no surprises. We are very happy with the final result and would highly recommend them to anyone considering an ADU or residential construction project."
5.0
"I had the pleasure to work with Aaron on my house construction and remodel in early 2024, the overall experience was extraordinary. "
5.0
"We recently had the pleasure of working with Aaron on our home renovation project, and the experience was nothing short of exceptional. "
5.0
We had an outstanding experience with Builtech. What impressed me most was the speed and efficiency with which they worked while maintaining a high standard of quality. Every critical inspection passed on the first attempt, which speaks volumes about their planning, execution, and attention to detail. Aaron was exceptional throughout the project. He stayed on top of every detail; often even more than I did; and ensured nothing fell through the cracks. His communication, organization, and proactive approach made the entire process smooth and stress-free. The team clearly knows what they are doing, and their experience shows in the results. I would highly recommend Builtech to anyone looking for a professional, reliable, and highly capable construction partner.
5.0
"We spent six years debating whether to rebuild our home. After talking with several contractors we were still unsure—until we met Aaron. He’s patient, humble, and really listens. His candid, experience-based advice gave us the confidence to move forward. "
5.0
"We hired Aaron and his team for a home addition in 2024-2025, and the overall experience was very pleasant. Throughout the project, Aaron was communicative, transparent, and honest, which made a big difference for us as homeowners."
5.0
"The build quality exceeded our expectations, and the project was completed on schedule with no surprises. We are very happy with the final result and would highly recommend them to anyone considering an ADU or residential construction project."
5.0
"I had the pleasure to work with Aaron on my house construction and remodel in early 2024, the overall experience was extraordinary. "
5.0
"We recently had the pleasure of working with Aaron on our home renovation project, and the experience was nothing short of exceptional. "
5.0
We had an outstanding experience with Builtech. What impressed me most was the speed and efficiency with which they worked while maintaining a high standard of quality. Every critical inspection passed on the first attempt, which speaks volumes about their planning, execution, and attention to detail. Aaron was exceptional throughout the project. He stayed on top of every detail; often even more than I did; and ensured nothing fell through the cracks. His communication, organization, and proactive approach made the entire process smooth and stress-free. The team clearly knows what they are doing, and their experience shows in the results. I would highly recommend Builtech to anyone looking for a professional, reliable, and highly capable construction partner.
5.0
"We spent six years debating whether to rebuild our home. After talking with several contractors we were still unsure—until we met Aaron. He’s patient, humble, and really listens. His candid, experience-based advice gave us the confidence to move forward. "
5.0
"We hired Aaron and his team for a home addition in 2024-2025, and the overall experience was very pleasant. Throughout the project, Aaron was communicative, transparent, and honest, which made a big difference for us as homeowners."
5.0
"The build quality exceeded our expectations, and the project was completed on schedule with no surprises. We are very happy with the final result and would highly recommend them to anyone considering an ADU or residential construction project."
5.0
"I had the pleasure to work with Aaron on my house construction and remodel in early 2024, the overall experience was extraordinary. "
5.0
"We recently had the pleasure of working with Aaron on our home renovation project, and the experience was nothing short of exceptional. "
5.0
We had an outstanding experience with Builtech. What impressed me most was the speed and efficiency with which they worked while maintaining a high standard of quality. Every critical inspection passed on the first attempt, which speaks volumes about their planning, execution, and attention to detail. Aaron was exceptional throughout the project. He stayed on top of every detail; often even more than I did; and ensured nothing fell through the cracks. His communication, organization, and proactive approach made the entire process smooth and stress-free. The team clearly knows what they are doing, and their experience shows in the results. I would highly recommend Builtech to anyone looking for a professional, reliable, and highly capable construction partner.
5.0
"We spent six years debating whether to rebuild our home. After talking with several contractors we were still unsure—until we met Aaron. He’s patient, humble, and really listens. His candid, experience-based advice gave us the confidence to move forward. "
5.0
"We hired Aaron and his team for a home addition in 2024-2025, and the overall experience was very pleasant. Throughout the project, Aaron was communicative, transparent, and honest, which made a big difference for us as homeowners."
5.0
"The build quality exceeded our expectations, and the project was completed on schedule with no surprises. We are very happy with the final result and would highly recommend them to anyone considering an ADU or residential construction project."
5.0
"I had the pleasure to work with Aaron on my house construction and remodel in early 2024, the overall experience was extraordinary. "
5.0
"We recently had the pleasure of working with Aaron on our home renovation project, and the experience was nothing short of exceptional. "
5.0
We had an outstanding experience with Builtech. What impressed me most was the speed and efficiency with which they worked while maintaining a high standard of quality. Every critical inspection passed on the first attempt, which speaks volumes about their planning, execution, and attention to detail. Aaron was exceptional throughout the project. He stayed on top of every detail; often even more than I did; and ensured nothing fell through the cracks. His communication, organization, and proactive approach made the entire process smooth and stress-free. The team clearly knows what they are doing, and their experience shows in the results. I would highly recommend Builtech to anyone looking for a professional, reliable, and highly capable construction partner.
5.0
MORE ROOM FOR WHAT COMES NEXT
Make room for the next chapter without leaving your property.
Keep family closer
Create an independent home for parents, adult children, caregivers, or extended family while preserving privacy.
Keep family closer
Create an independent home for parents, adult children, caregivers, or extended family while preserving privacy.
Create flexible living space
Build a guest house or dedicated workspace that can adapt as your household and priorities change.
Create flexible living space
Build a guest house or dedicated workspace that can adapt as your household and priorities change.
Plan for long-term value
Add a permitted dwelling that may support future income, resale appeal, or broader use of the property.
Plan for long-term value
Add a permitted dwelling that may support future income, resale appeal, or broader use of the property.
An ADU creates independent space for family, frequent guests, focused work, caregiving, or future rental use where local rules allow.

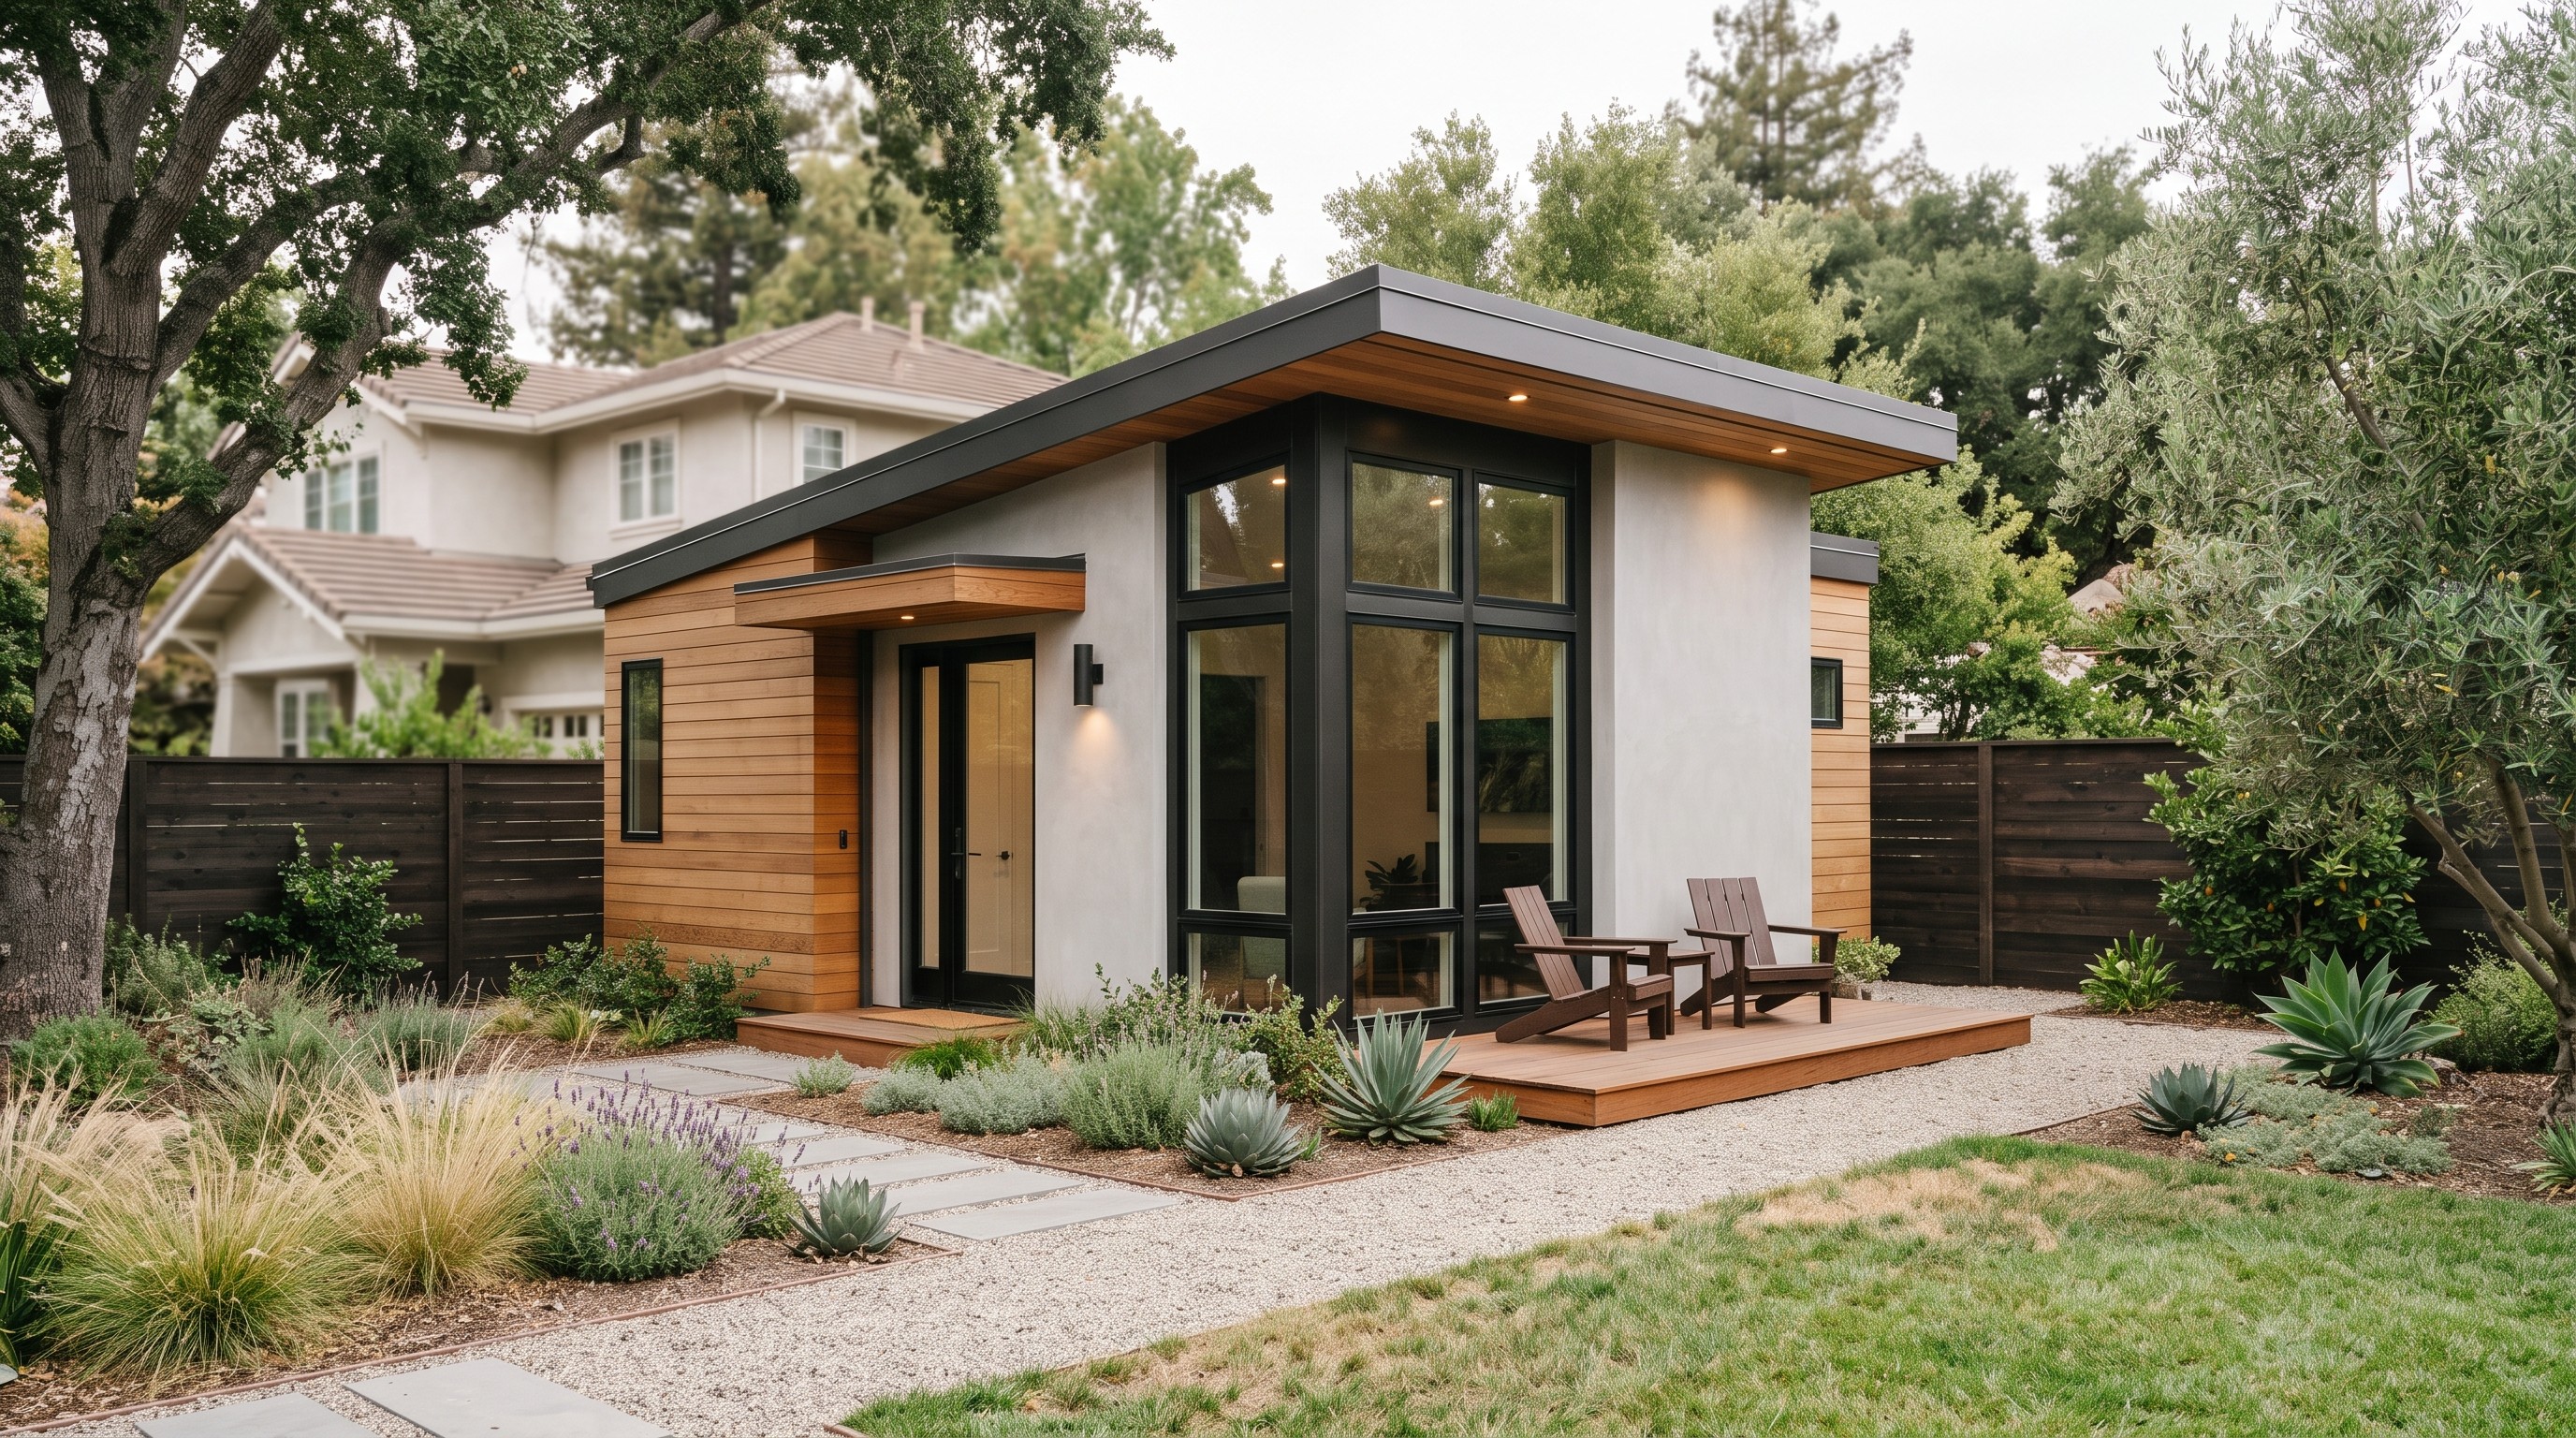
The right solution should meet today’s need without limiting how the property can work tomorrow.
Create a private home for family, a guest house, a dedicated workspace, or a future income-producing dwelling—planned to stay useful as your household and property needs evolve.
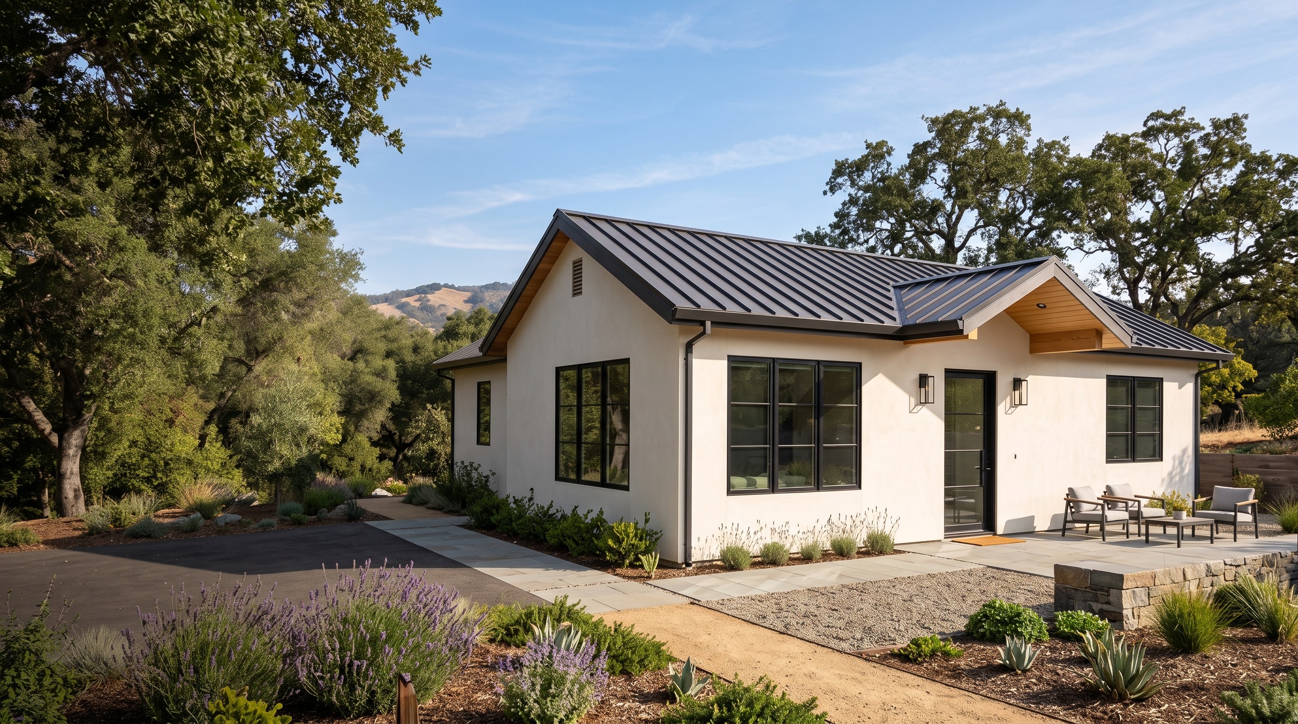
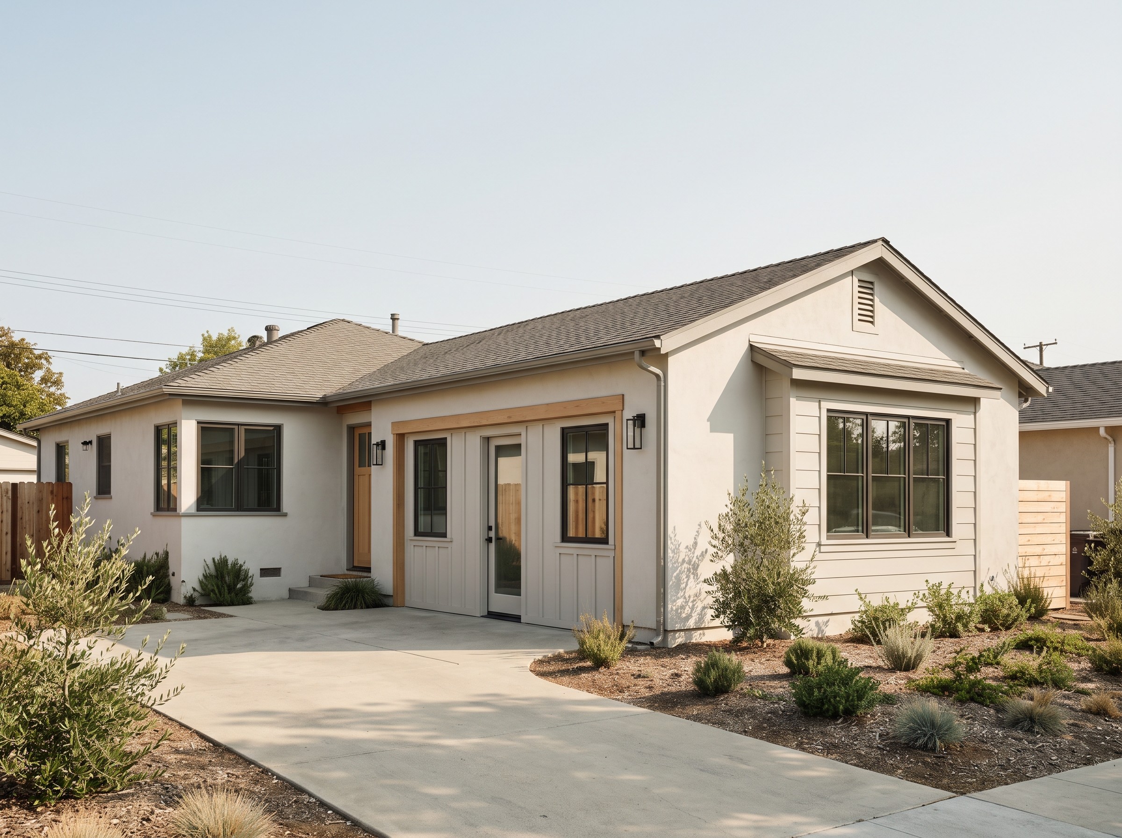
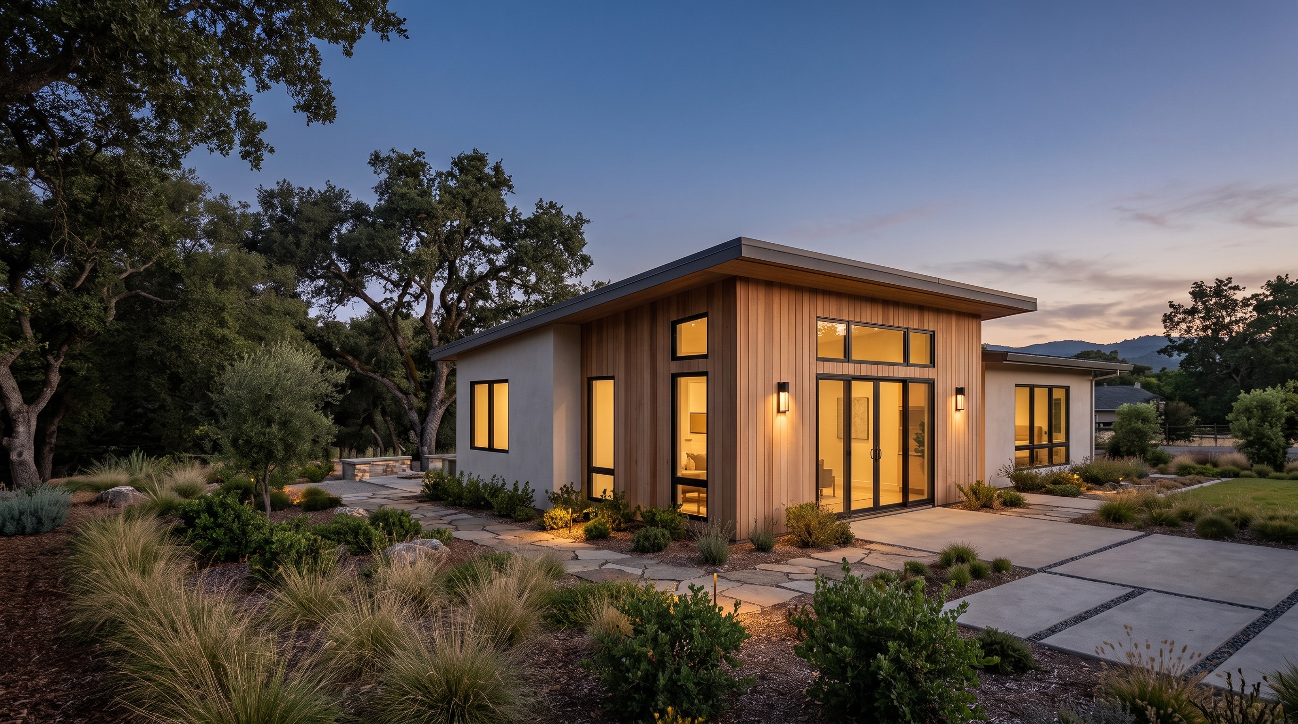
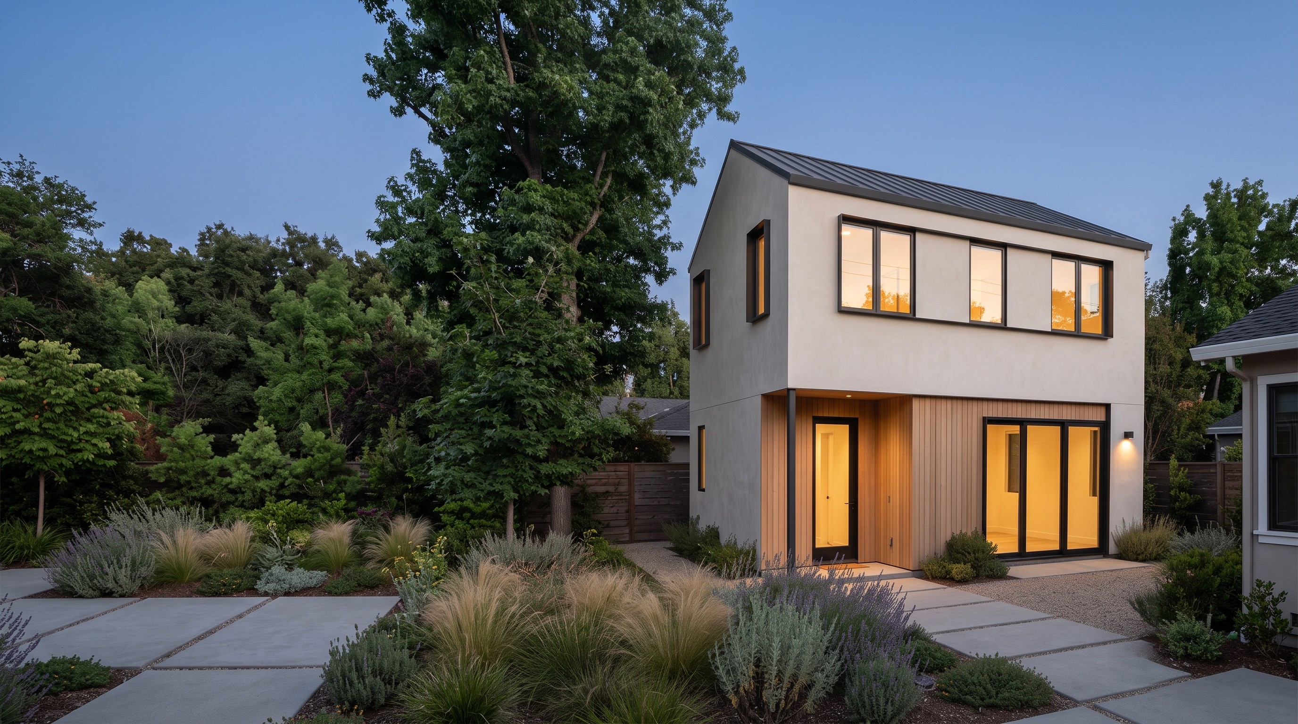
ADU OPTIONS
The right ADU starts with the right fit.
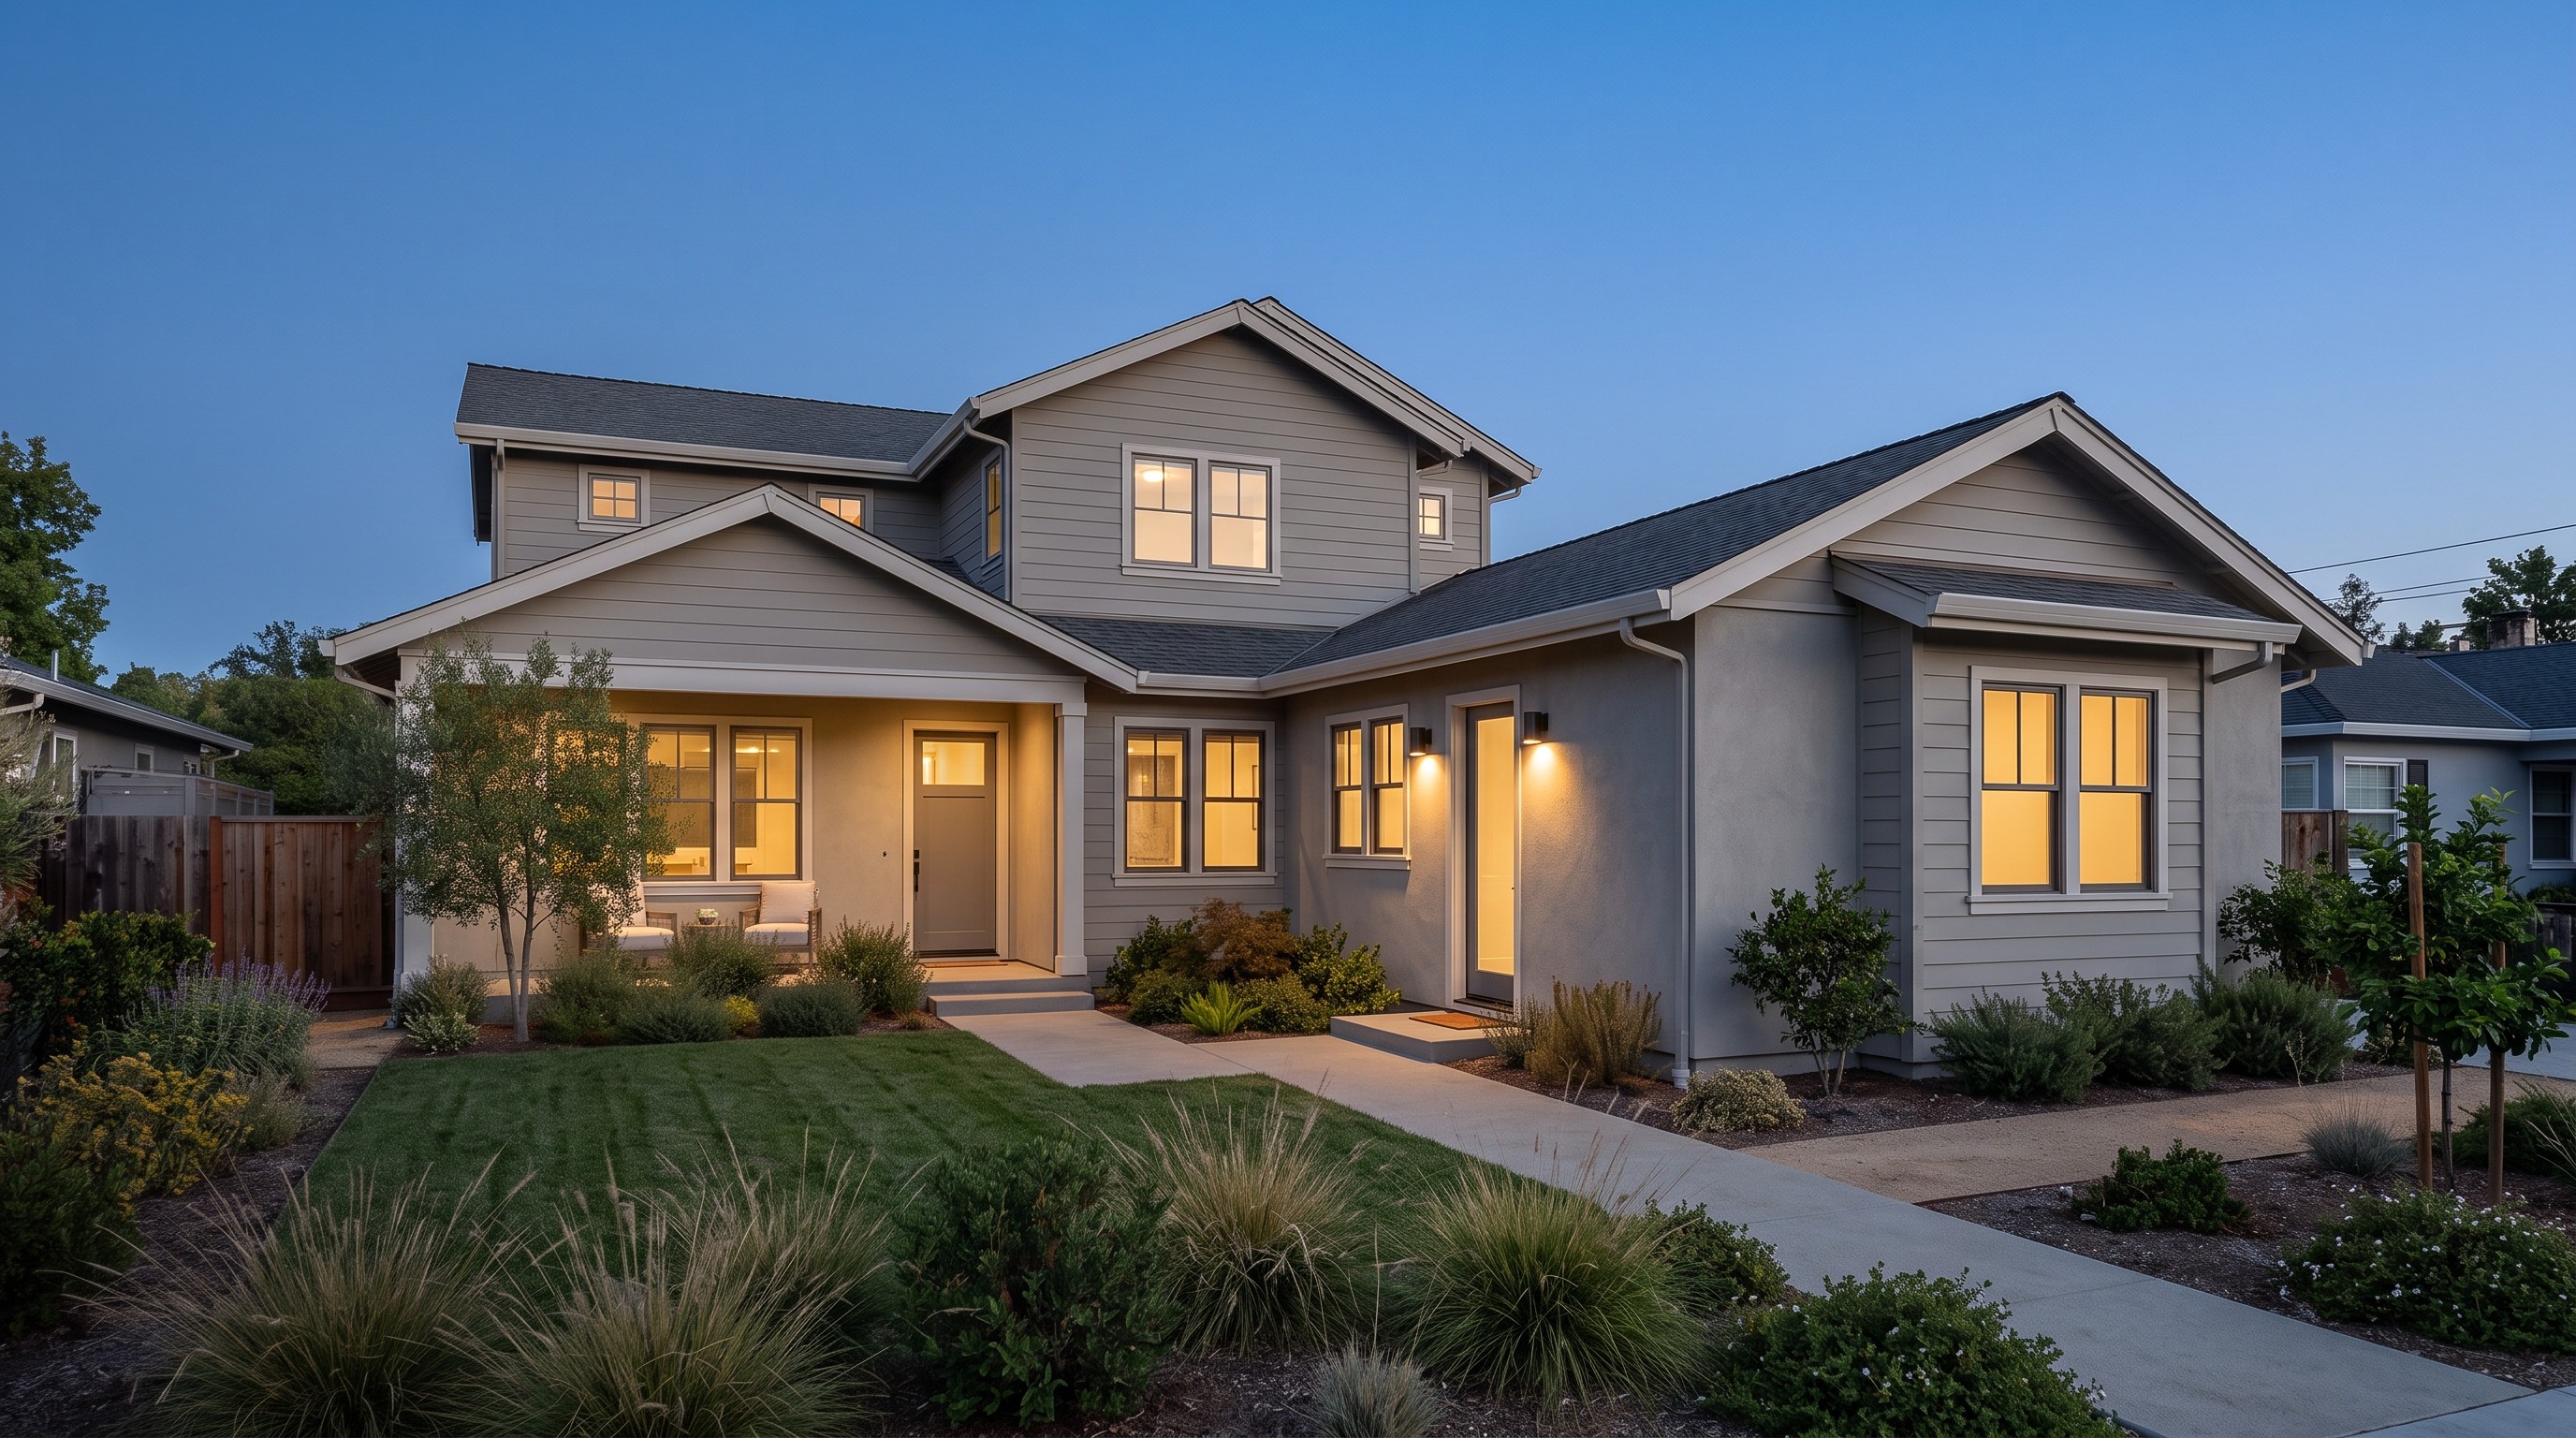
Lot conditions, existing structures, access, utilities, and intended use all influence which ADU approach makes sense. Explore the options below, then begin with a property-specific feasibility review.





START WITH THE PROPERTY
Know what your property can support before you commit.
An ADU is more than a floor plan. Architecture, engineering, utilities, drainage, energy requirements, fire safety, permits, site access, and construction logistics all affect one another. Builtech reviews the property as a complete system before recommending a direction.
Lot + standards
Setbacks, coverage, easements, trees, and protected areas.
Utilities
Site conditions
Access + logistics
DESIGN THROUGH CLOSEOUT
A coordinated path from possibility to closeout.
Each stage has a defined decision, deliverable, and owner responsibility so feasibility, design, permitting, pricing, and construction remain aligned.
01
Feasibility
Review the property, applicable requirements, intended use, early budget, and project constraints.
02
Concept Design
Test placement, layout, access, massing, privacy, materials, and the relationship to the existing property.
03
Engineering + Permits
Coordinate architecture, structure, energy, utilities, fire, and site documents for agency review.
04
Preconstruction
Finalize scope, selections, schedule, budget, site logistics, procurement, and permit conditions.
05
Construction + Inspections
Manage site work, trades, quality control, communication, required inspections, and changes.
06
Closeout
Complete final inspections, punch work, documentation, systems review, and owner handoff.
PROJECT-SPECIFIC BUILDING SYSTEMS
Choose the construction system the project actually needs.
No single building system is right for every ADU. We evaluate structure, site access, energy performance, fire exposure, maintenance, installed cost, and schedule before recommending an approach.
Conventional framing
A familiar and flexible residential approach whose suitability still depends on structure, energy goals, fire exposure, moisture, access, and budget.
Conventional framing
A familiar and flexible residential approach whose suitability still depends on structure, energy goals, fire exposure, moisture, access, and budget.
Insulated Concrete Forms
A high-performance wall option requiring disciplined coordination of reinforcement, openings, concrete placement, waterproofing, attachments, and trades.
Insulated Concrete Forms
A high-performance wall option requiring disciplined coordination of reinforcement, openings, concrete placement, waterproofing, attachments, and trades.
Steel + noncombustible systems
A project-specific option that must coordinate structure, thermal bridging, fire protection, corrosion, moisture, and finish integration.
Steel + noncombustible systems
A project-specific option that must coordinate structure, thermal bridging, fire protection, corrosion, moisture, and finish integration.
Specialized concrete systems
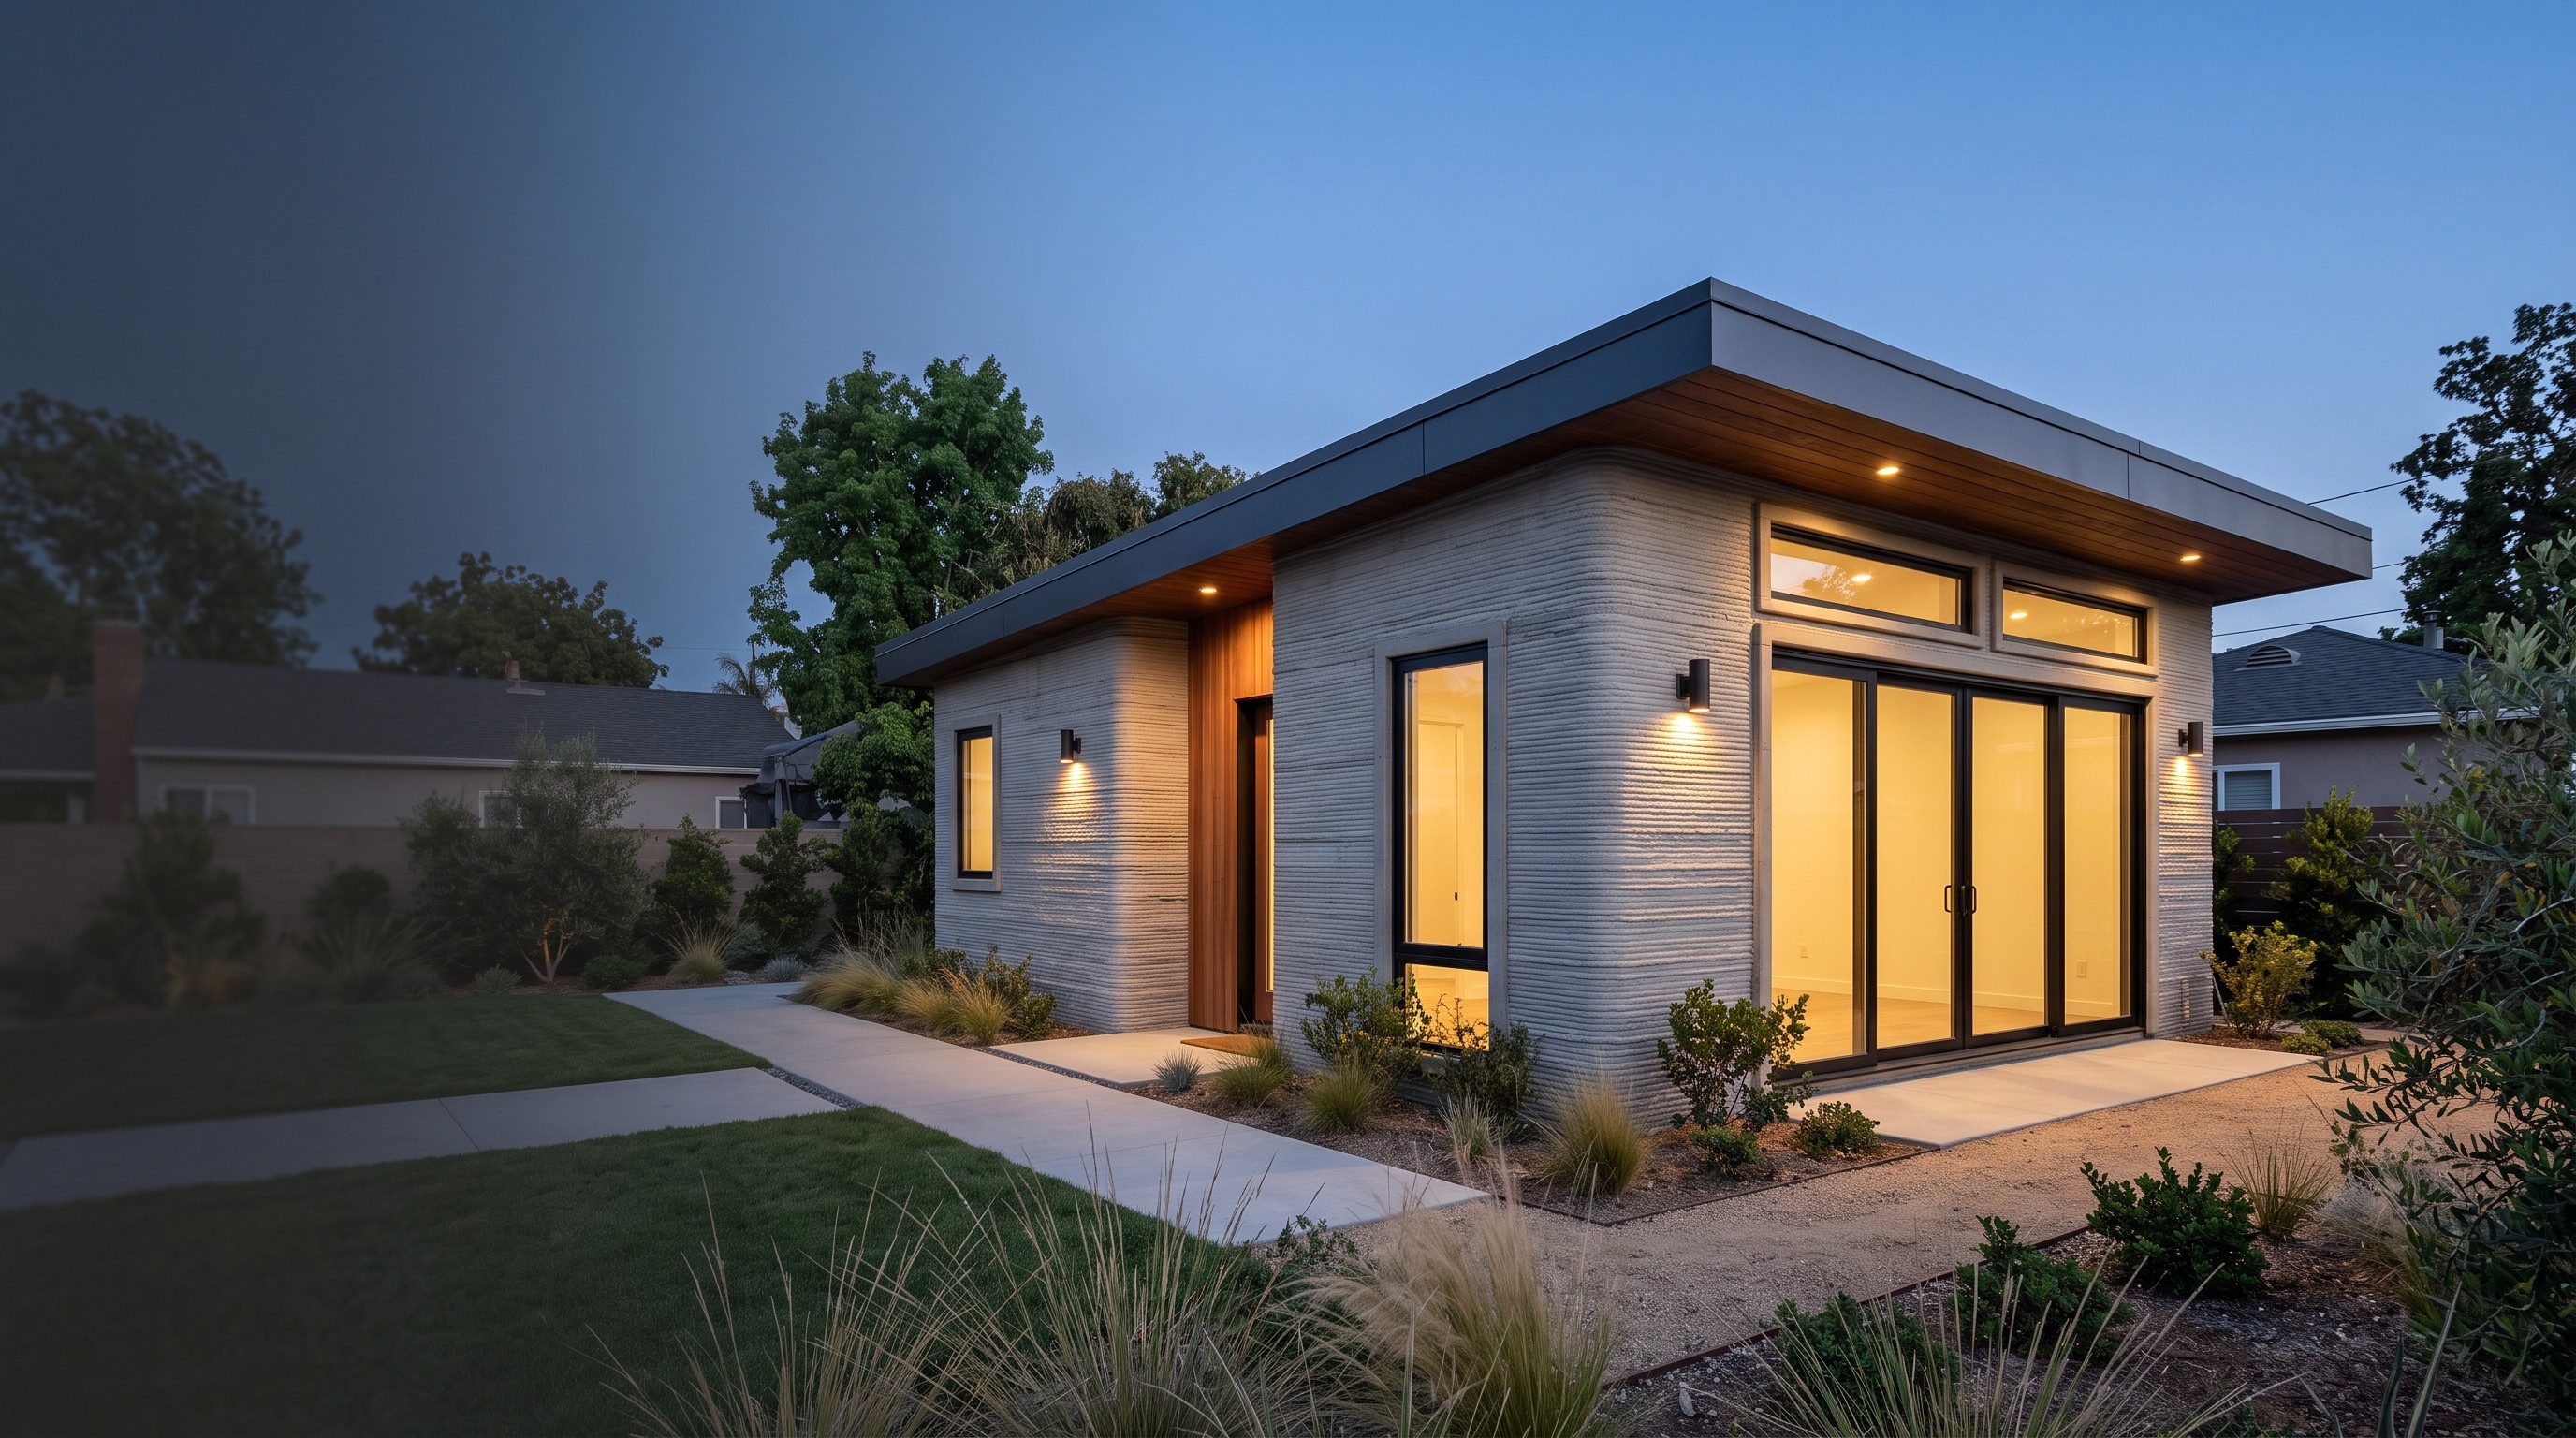
Options such as 3D-printed concrete require early technical meetings, testing, engineering, equipment access, permitting, and realistic trade planning.
Specialized concrete systems
Options such as 3D-printed concrete require early technical meetings, testing, engineering, equipment access, permitting, and realistic trade planning.
A useful budget starts with a defined project.
Headline price-per-square-foot figures rarely account for site work, utilities, structural conditions, access, finishes, permits, or the selected building system. We budget around the property-specific scope.
ADU FAQ
Questions to answer before design begins.
Clear expectations around cost, approvals, conversion feasibility, rental use, and building performance make early decisions more useful.
How much does an ADU cost?
Can any garage be converted into an ADU?
Can I rent the completed ADU?
Will I need to replace converted garage parking?
Can an ADU be fireproof?
Can a home office become a rental later?

START WITH YOUR PROPERTY
Find out what your property can support.
Tell us your address, goals, intended ADU use, preferred project approach, budget range, and timing. The first conversation will identify the information needed to evaluate feasibility and define the most useful next step.