


















Bradbury, California Two-Story Addition & Residential Remodel

Bradbury, California Two-Story Addition & Residential Remodel

Bradbury, California Two-Story Addition & Residential Remodel

A privacy-conscious Bradbury, California case study covering a 415-square-foot interior remodel and 2,320-square-foot two-story addition, expanding an existing residence to 4,472 square feet with new living spaces, bedroom suites and covered porches.

A privacy-conscious Bradbury, California case study covering a 415-square-foot interior remodel and 2,320-square-foot two-story addition, expanding an existing residence to 4,472 square feet with new living spaces, bedroom suites and covered porches.

Bradbury, California • 4,472 SF gross structure • 2,320 SF new construction • 415 SF remodel • 22,120 SF lot • R-20,000 zoning

Bradbury, California • 4,472 SF gross structure • 2,320 SF new construction • 415 SF remodel • 22,120 SF lot • R-20,000 zoning

Bradbury, California • 4,472 SF gross structure • 2,320 SF new construction • 415 SF remodel • 22,120 SF lot • R-20,000 zoning

Bradbury, California • 4,472 SF gross structure • 2,320 SF new construction • 415 SF remodel • 22,120 SF lot • R-20,000 zoning

As Featured In:

Bradbury, California Project Brief and Scope

Expanding a One-Story Residence Into a Two-Story Home in Bradbury, California

After image
Before image
After image
Before image

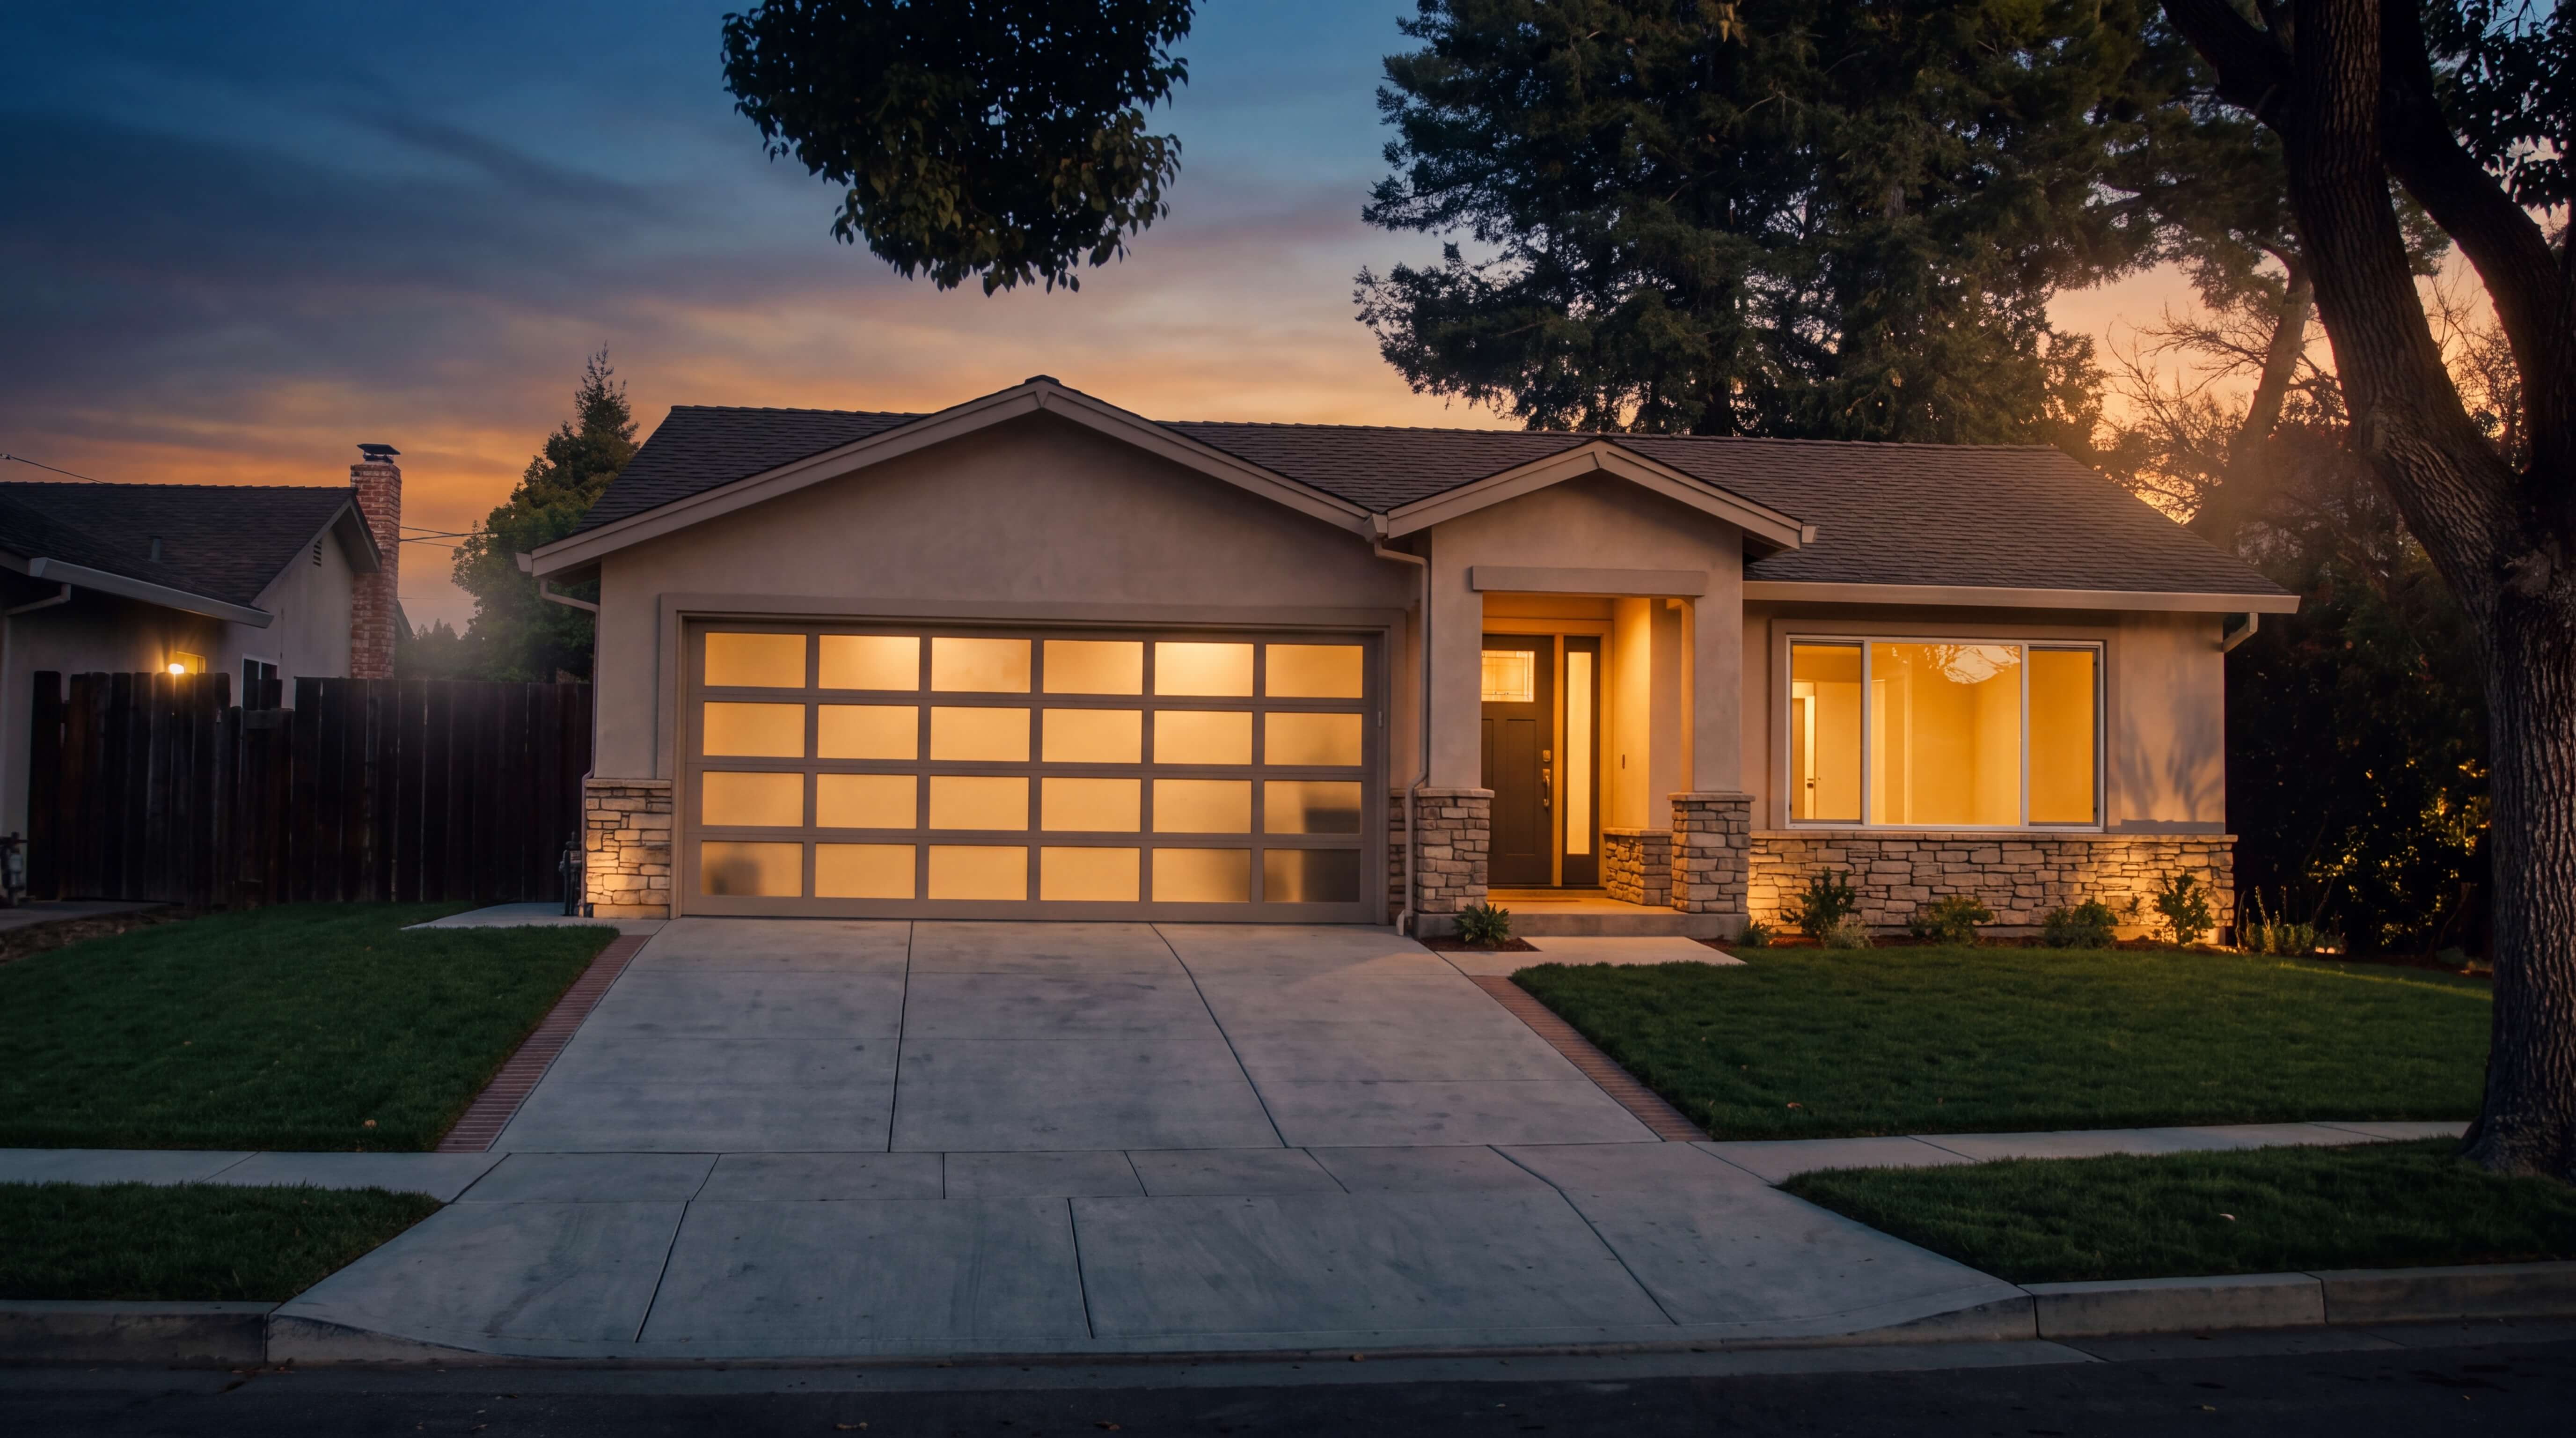
The Bradbury, California project expands an existing one-story residence while preserving the existing bedrooms, bathrooms, library, family room and attached garage. Selective interior work focuses on 415 square feet around the kitchen, pantry and dining area, allowing the retained home to connect cleanly to a 2,320-square-foot addition with new living space and covered porches.

Bradbury Project Scope

Remodel 415 square feet of the existing kitchen, pantry and dining interface so the original Bradbury, California residence connects naturally with the new expansion.

Add 977 square feet of first-floor living space with a grand foyer, formal living room, powder room, storage, laundry and a central stair hall.

Construct a 1,138-square-foot second level with a primary suite, dual walk-in closets, a five-piece bathroom and an additional en-suite bedroom.

Create a 46-square-foot covered front entry and a 159-square-foot rear covered porch to strengthen arrival and indoor-outdoor living.

Unify old and new construction with three-coat stucco, cast-stone trim, stone veneer, fiber-cement lap siding and a Class A asphalt-shingle roof.

Bradbury, California Site, Zoning and Blueprint Strategy

Planning a 4,472-Square-Foot Residence Within Bradbury, California R-20,000 Standards

The design coordinates a 4,472-square-foot completed structure on a 22,120-square-foot lot in Bradbury, California. The plan responds to R-20,000 zoning, stated lot-coverage limits and the technical requirements of joining new slab-on-grade construction to the retained residence.

22,120 SF Lot

The Bradbury, California parcel provides room for the expanded residence, covered porches and surrounding open space within the R-20,000 district.

22,120 SF Lot

The Bradbury, California parcel provides room for the expanded residence, covered porches and surrounding open space within the R-20,000 district.

22,120 SF Lot

The Bradbury, California parcel provides room for the expanded residence, covered porches and surrounding open space within the R-20,000 district.

4,472 SF Gross Structure

The completed structure combines the retained 2,152-square-foot building area with 2,320 square feet of carefully integrated new construction.

4,472 SF Gross Structure

The completed structure combines the retained 2,152-square-foot building area with 2,320 square feet of carefully integrated new construction.

4,472 SF Gross Structure

The completed structure combines the retained 2,152-square-foot building area with 2,320 square feet of carefully integrated new construction.

2,320 SF New Construction

The addition includes 2,115 square feet of new living area plus 205 square feet of covered entry and rear porch space.

2,320 SF New Construction

The addition includes 2,115 square feet of new living area plus 205 square feet of covered entry and rear porch space.

2,320 SF New Construction

The addition includes 2,115 square feet of new living area plus 205 square feet of covered entry and rear porch space.

2,115 SF Living Addition

A 977-square-foot first-floor expansion and 1,138-square-foot upper level create the new two-story residential program.

2,115 SF Living Addition

A 977-square-foot first-floor expansion and 1,138-square-foot upper level create the new two-story residential program.

2,115 SF Living Addition

A 977-square-foot first-floor expansion and 1,138-square-foot upper level create the new two-story residential program.

415 SF Interior Remodel

Selective work at the kitchen, pantry and dining zone represents 19.3% of the existing building envelope and preserves the remaining principal rooms.

415 SF Interior Remodel

Selective work at the kitchen, pantry and dining zone represents 19.3% of the existing building envelope and preserves the remaining principal rooms.

415 SF Interior Remodel

Selective work at the kitchen, pantry and dining zone represents 19.3% of the existing building envelope and preserves the remaining principal rooms.

R-20,000 Compliance

The Bradbury, California plan is organized to remain within the stated residential zoning and permissible lot-coverage limitations.

R-20,000 Compliance

The Bradbury, California plan is organized to remain within the stated residential zoning and permissible lot-coverage limitations.

R-20,000 Compliance

The Bradbury, California plan is organized to remain within the stated residential zoning and permissible lot-coverage limitations.

Bradbury, California Design and Performance Highlights

Expanded Living, Private Suites and Durable Exterior Design in Bradbury, California

The Bradbury, California design combines generous gathering rooms, organized storage, private bedroom suites, covered outdoor space and coordinated life-safety and envelope systems.

Grand Foyer and Formal Living

Grand Foyer and Formal Living

A covered entry opens to a generous foyer with dedicated shoe and coat storage, then connects to a formal living room with raised 9-foot ceilings.

A covered entry opens to a generous foyer with dedicated shoe and coat storage, then connects to a formal living room with raised 9-foot ceilings.

A covered entry opens to a generous foyer with dedicated shoe and coat storage, then connects to a formal living room with raised 9-foot ceilings.

Connected Kitchen, Pantry and Dining

Connected Kitchen, Pantry and Dining

The 415-square-foot interior remodel reworks the kitchen, pantry and dining interface to create a clear transition between the retained home and new addition.

The 415-square-foot interior remodel reworks the kitchen, pantry and dining interface to create a clear transition between the retained home and new addition.

The 415-square-foot interior remodel reworks the kitchen, pantry and dining interface to create a clear transition between the retained home and new addition.

Primary Suite With Dual Walk-Ins

Primary Suite With Dual Walk-Ins

The new upper level includes a private primary bedroom, separate walk-in closets and a five-piece bathroom with a soaking tub, shower and dual vanities.

The new upper level includes a private primary bedroom, separate walk-in closets and a five-piece bathroom with a soaking tub, shower and dual vanities.

The new upper level includes a private primary bedroom, separate walk-in closets and a five-piece bathroom with a soaking tub, shower and dual vanities.

Secondary En-Suite Bedroom

Secondary En-Suite Bedroom

An additional upstairs bedroom includes its own full bathroom and closet, supporting privacy for family members or guests.

An additional upstairs bedroom includes its own full bathroom and closet, supporting privacy for family members or guests.

An additional upstairs bedroom includes its own full bathroom and closet, supporting privacy for family members or guests.

Covered Indoor-Outdoor Living

Covered Indoor-Outdoor Living

A 159-square-foot rear covered porch extends the Bradbury, California home’s shared living areas into a sheltered outdoor setting.

A 159-square-foot rear covered porch extends the Bradbury, California home’s shared living areas into a sheltered outdoor setting.

A 159-square-foot rear covered porch extends the Bradbury, California home’s shared living areas into a sheltered outdoor setting.

Class A Roof and Fire Sprinklers

Class A Roof and Fire Sprinklers

Class A asphalt shingles, radiant-barrier sheathing, interconnected alarms and an NFPA 13D sprinkler system strengthen envelope and life-safety performance.

Class A asphalt shingles, radiant-barrier sheathing, interconnected alarms and an NFPA 13D sprinkler system strengthen envelope and life-safety performance.

Class A asphalt shingles, radiant-barrier sheathing, interconnected alarms and an NFPA 13D sprinkler system strengthen envelope and life-safety performance.

Bradbury, California Construction Journey and Milestones

From Selective Demolition to a Two-Story Addition in Bradbury, California

Follow the Bradbury, California project from selective demolition and foundation tie-ins through two-story framing, building-system coordination, life-safety installation and the final exterior finish package.

01

Selective Demolition and Interior Preparation

Protect retained rooms and the attached garage while removing the selected kitchen, pantry and dining-area elements within the 415-square-foot remodel zone.

02

Foundation and Structural Tie-Ins

03

First-Floor Addition Framing

04

Second-Story Framing and Roof Integration

05

MEP, Fire Sprinklers and Life Safety

06

Exterior Finishes and Final Coordination

SELECTED Builtech WORKS

Related Projects
Explore more Builtech projects across sectors, scales, and building types.

Explore more Builtech projects across sectors, scales, and building types.

Conceptual budget and schedule planning study for a home-office ADU.

Planning an Addition or Remodel in Bradbury, California?

Plan Your Bradbury, California Home Addition With an Integrated Design and Permit Strategy

A major addition in Bradbury, California requires coordinated zoning review, structural engineering, life-safety planning and careful integration with the existing home. Builtech brings design, permitting and construction decisions into one organized project strategy.

Bradbury, California Project FAQ

Top 10 Questions About This Bradbury, California Addition and Remodel

Top 10 Questions About This Bradbury, California Addition and Remodel

Clear answers about the Bradbury, California project scope, area calculations, zoning, room program, exterior materials, foundation strategy, fire safety and applicable building codes.

Clear answers about the Bradbury, California project scope, area calculations, zoning, room program, exterior materials, foundation strategy, fire safety and applicable building codes.

What is the overall scope of this Bradbury, California residential project?

The Bradbury, California project combines a 415-square-foot interior remodel with 2,320 square feet of new construction. The addition includes first- and second-floor living space, a covered front entry and a rear covered porch while preserving key rooms and the attached garage.

What is the overall scope of this Bradbury, California residential project?

Why is the Bradbury, California permit classified as an addition?

How large will the Bradbury, California residence be after construction?

Which spaces are included in the first-floor Bradbury, California addition?

What rooms are planned for the new second level in Bradbury, California?

How does the Bradbury, California project address zoning and lot coverage?

Which exterior materials are specified for the Bradbury, California residence?

How will the new foundation connect to the existing Bradbury, California home?

What fire and life-safety systems are included in the Bradbury, California project?

Which codes guide the Bradbury, California addition and remodel?
