
Find practical opportunities to add housing on an existing multifamily property. Builtech evaluates conversion areas, detached-unit pathways, utilities, fire and life safety, tenant operations, access, phasing, permits, and construction logistics.
100
+
15
+
As Featured In:



















When multifamily ADUs make sense
When Multifamily ADUs Are the Right Fit
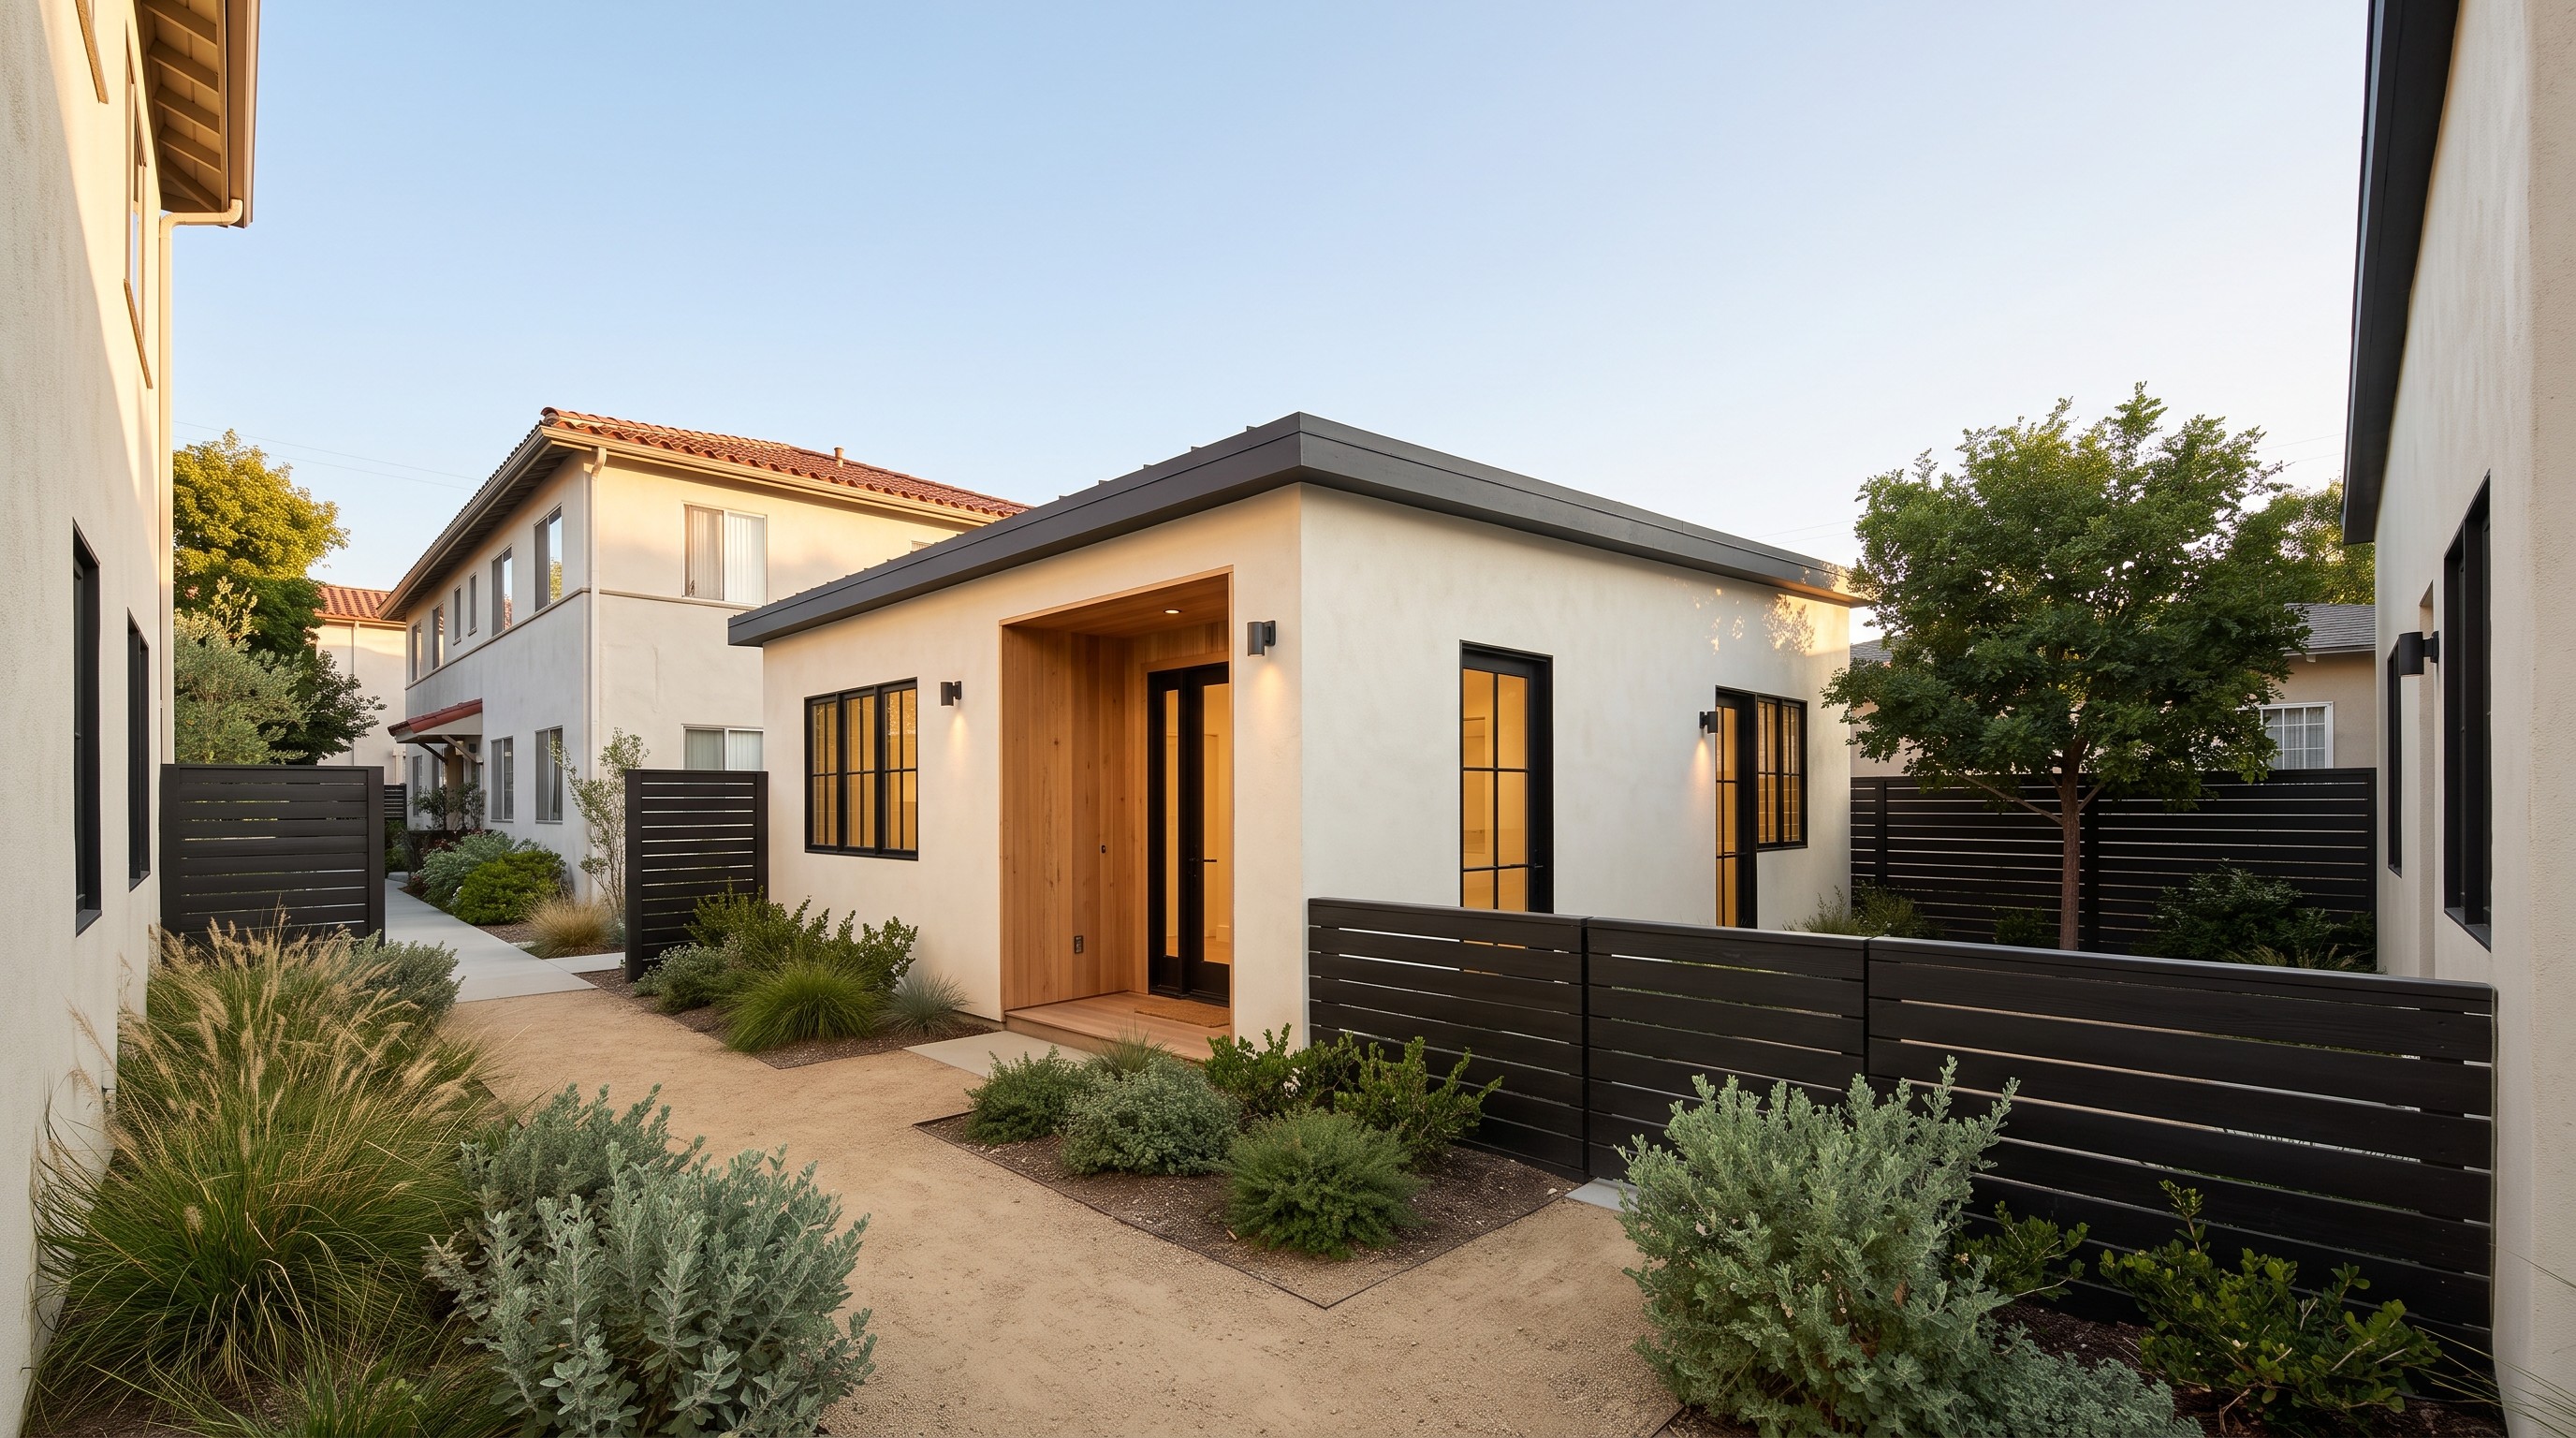
State law creates specific ADU pathways for properties with existing multifamily dwellings. Opportunities may include converting qualifying non-livable space within a multifamily structure and adding detached ADUs, subject to statutory limits and site conditions.
Request an ADU Feasibility Review
Apartment owners with unused storage, boiler, recreation, or leasing areas
Properties with open yard or parking areas that may support detached units
Owners planning long-term portfolio improvements
Projects that can be phased around occupied buildings
Properties with a clear utility and fire-access strategy
One integrated path
Builtech’s Integrated ADU Process
Each stage has a defined decision, deliverable, and owner responsibility so the project can identify the highest-value unit opportunities while protecting life safety and day-to-day property operations.
01
Feasibility
Review goals, ADU type, site constraints, utilities, access, budget, and schedule.
02
Concept Design
Test placement, floor plan, massing, privacy, materials, and construction approach.
03
Engineering and Permits
Coordinate architecture, structure, energy, utilities, fire, and site documents; manage agency comments.
04
Preconstruction
Finalize scope, price, selections, permit conditions, utility tasks, schedule, materials, financing, and logistics.
05
Construction and Inspections
Manage site work, systems, finishes, quality control, inspections, safety, communication, and changes.
06
Closeout
Complete final inspections, punch work, utilities, warranties, manuals, owner orientation, and documentation.
Feasibility first
Property and Feasibility Review
Before design begins, Builtech evaluates the property as a complete system. The review identifies what appears feasible, what requires confirmation, and which decisions have the greatest effect on cost, schedule, and approval.

Design that works as a home
Design Priorities
A successful multifamily ADU project should work as a home first while balancing efficient area, privacy, daylight, storage, utilities, durability, and the relationship between the ADU and existing residences.
Protect existing circulation
Protect tenant egress and common circulation.
Create private entries
Create private entries and usable outdoor areas.
Coordinate operations
Coordinate addresses, mail, meters, and refuse.
Choose durable finishes
Use finishes appropriate for rental operations.
Plan construction staging
Plan temporary impacts and occupied-site protection.
Consider accessibility
Review fair-housing obligations with qualified professionals.
Building systems
Construction and Building-System Strategy
The March 2026 HCD handbook describes conversion opportunities within existing multifamily structures and allows detached ADUs under a separate statutory pathway. The exact number depends on existing units and applicable rules. The site plan must resolve fire, utility, access, and operational conflicts.

Installed cost
Compare total installed cost, trade availability, and schedule.
Site access
Structural requirements
Long-term maintenance
Decisions to resolve before construction
Scope
Confirm the selected ADU pathway, included work, allowances, owner purchases, exclusions, and contingency.
Site logistics
Plan access, staging, protection, work hours, temporary impacts, and coordination around occupied buildings.
Structural coordination
Identify existing conditions, required investigations, structural support, and sequencing before committing to a system.
Energy and enclosure
Compare thermal performance, moisture management, durability, and detailing appropriate for the property.
Fire and life safety
Resolve egress, separation, access, emergency operations, and relevant agency review requirements.
Utilities
Coordinate water, sewer, power, gas, metering, capacity, provider requirements, and billing strategy.
Schedule
Identify long-lead materials, permit dependencies, inspections, utility tasks, and owner decisions that affect timing.
Finishes
Select materials that support rental operations, performance goals, maintenance needs, and an integrated design.
Maintenance
Consider access for repairs, durable products, warranties, manuals, and long-term property operations.
Project review
Validate project-specific options with qualified design, engineering, permitting, utility, and legal professionals.
Coordinated approvals
Permitting, Utilities, and Code Coordination
Multifamily ADU projects can involve planning, building, fire, public works, utilities, housing, address assignment, and property-management coordination. The permit strategy should distinguish conversion projects from new detached construction and identify tenant-notice or relocation questions for the owner’s legal advisors.
Architecture and site
Prepare a complete project-specific architectural package.
Engineering and energy
Coordinate structure, energy, and site documentation.
Utilities and fire
Resolve capacity, metering, fire review, and access considerations.
Agency comments
Manage responses without promising approval or total schedule.
Tenant coordination
Plan owner communications with appropriate legal advice.
Current-rule review
Confirm current HCD and jurisdiction requirements before publication and submission.
Cost and timing
Reliable budgets are based on the property and selected scope—not a headline price per square foot. After the preferred concept is selected, Builtech develops a category-based budget and milestone schedule identifying included scope, allowances, owner purchases, exclusions, contingency, utility responsibilities, and decisions required before construction.

Related Builtech's ADU Services





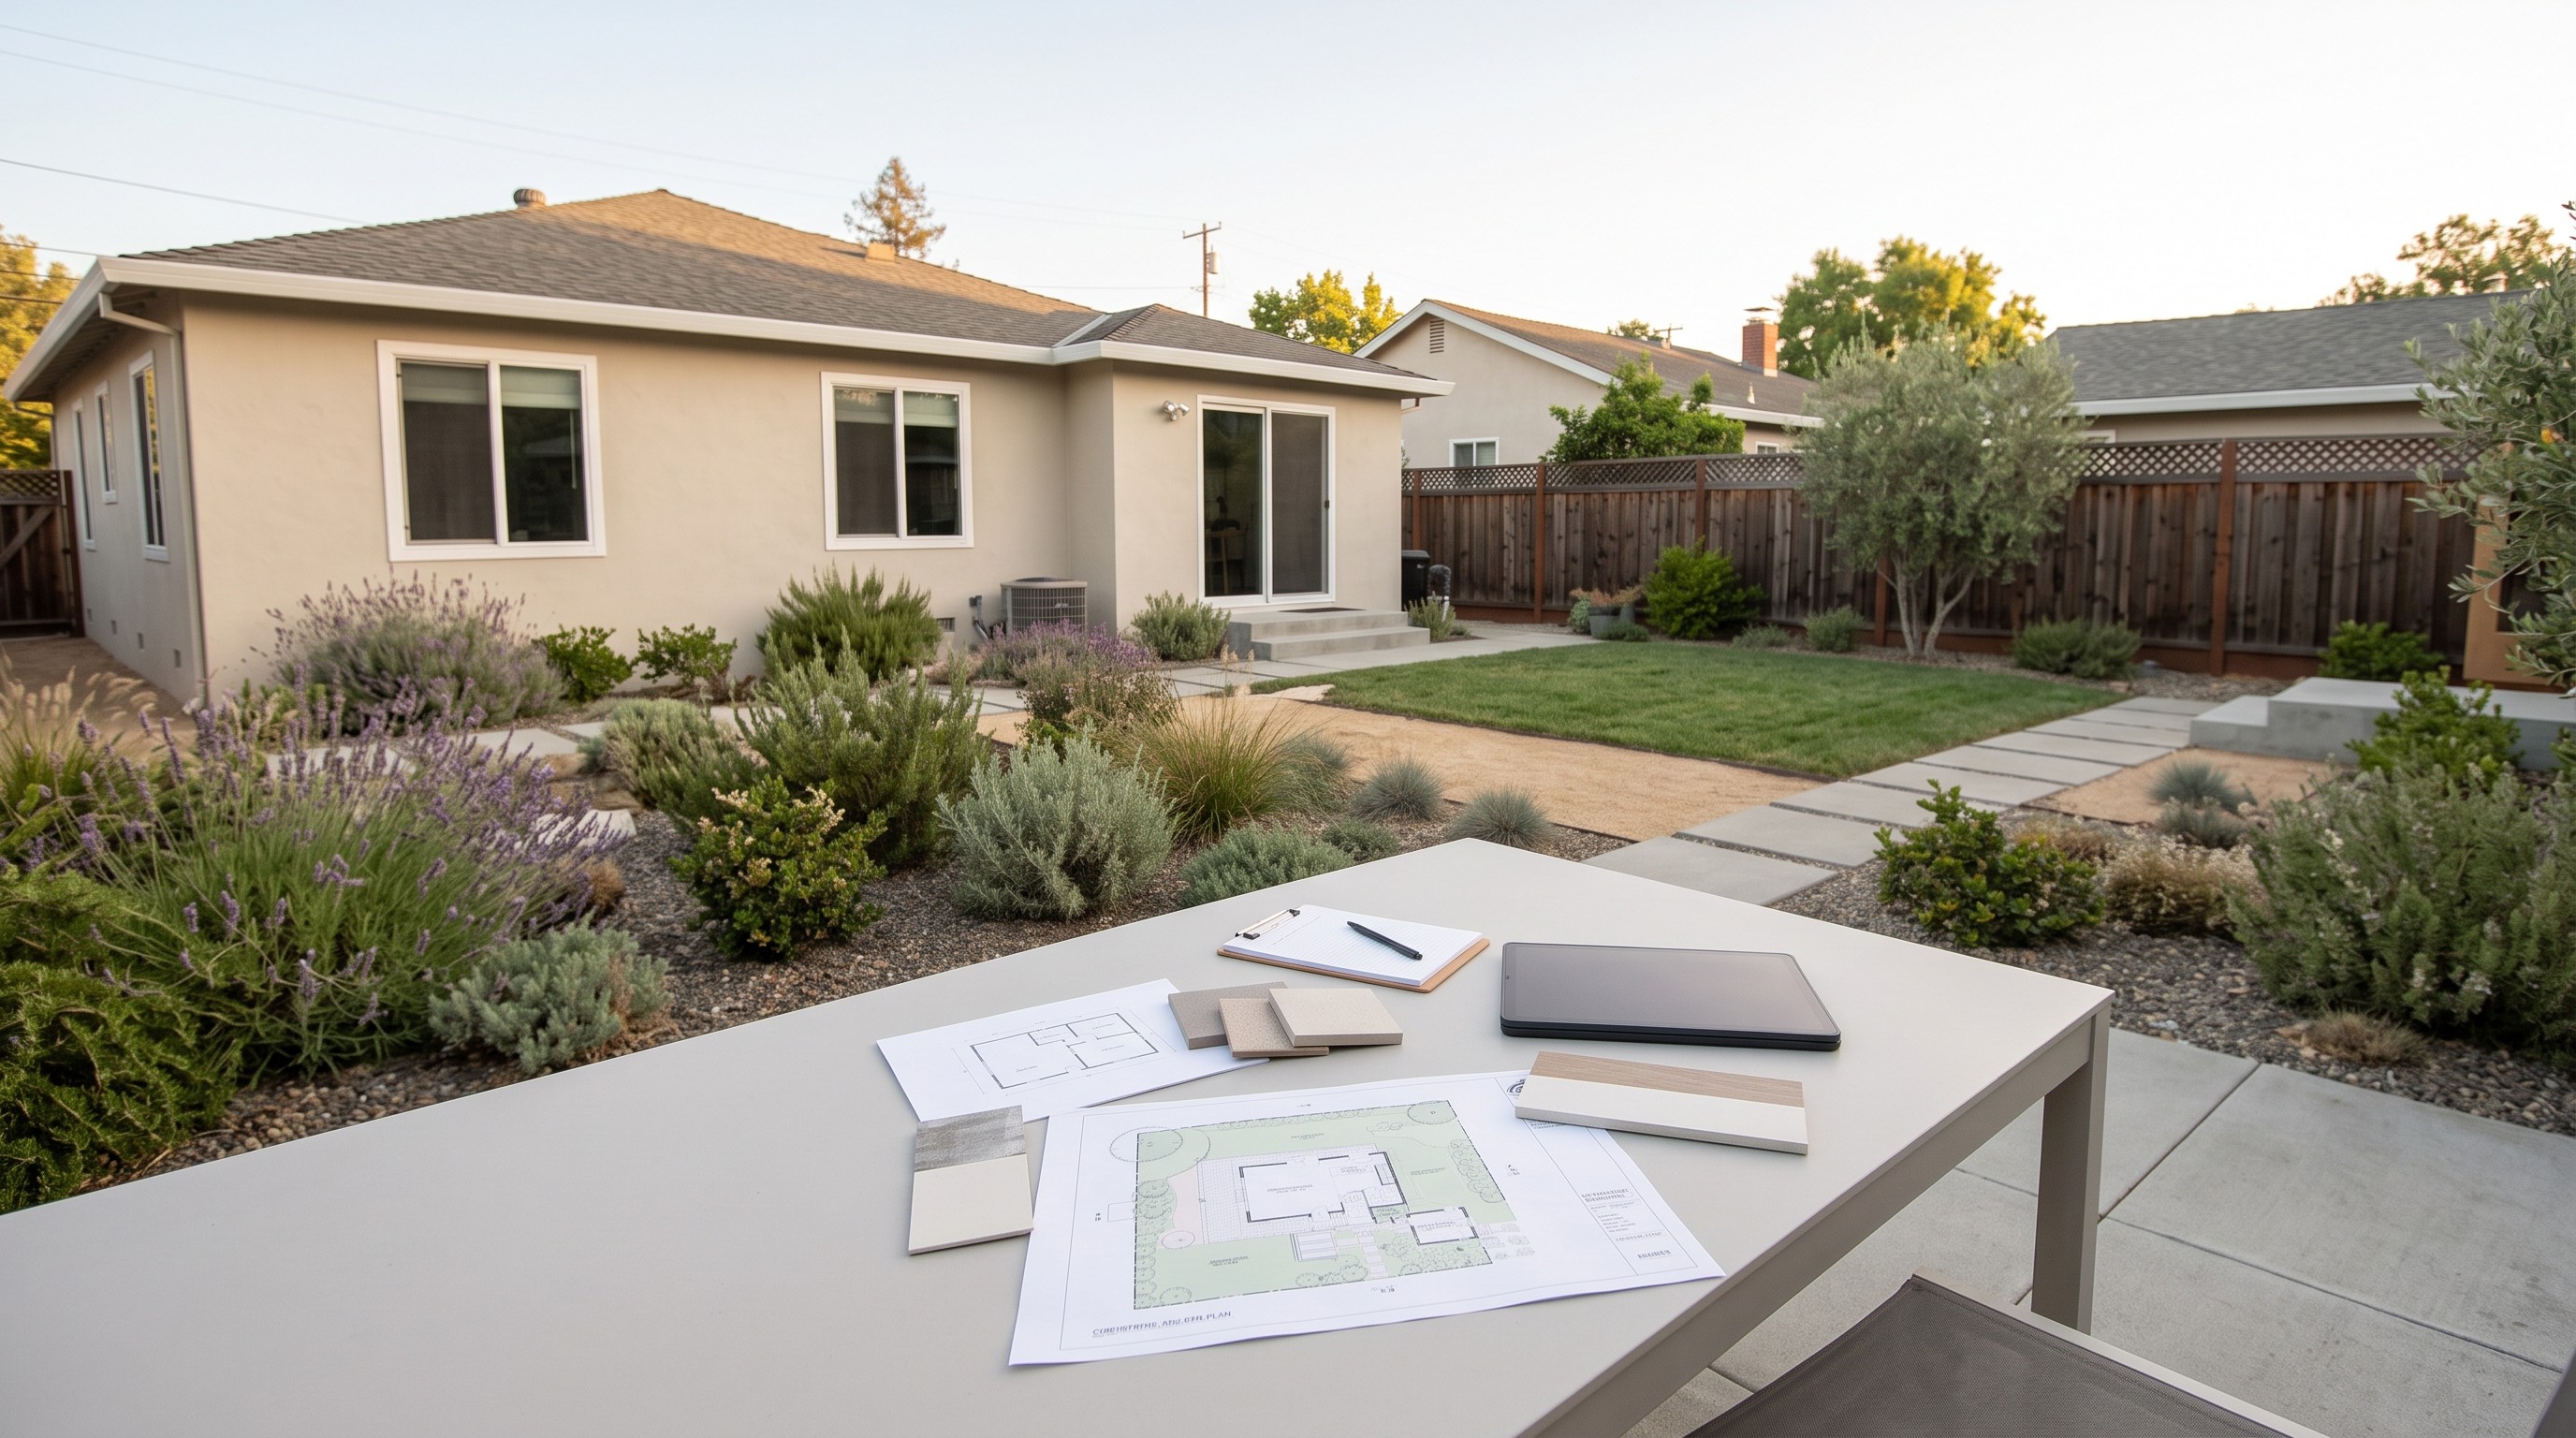
Start with your property
Find Out What Your Property Can Support
Share your property address, project type, intended use, target budget, desired timing, and message. Builtech will identify the information needed for a meaningful feasibility review.
Answers for early planning
Frequently Asked Questions
The following answers are general information and must be confirmed against current state and local requirements for the property.