
Build a backyard home that addresses embers, radiant heat, direct flame exposure, and near-structure combustibles from the beginning. Builtech integrates fire-resilient details with architecture, energy performance, permitting, and everyday livability.
100
+
15
+
As Featured In:




















IS A FIRE-RESISTANT ADU RIGHT FOR YOU?
When Fire-Resistant ADUs Are the Right Fit
A fire-resistant ADU is not a separate legal ADU type. It is a design and construction strategy applied to an attached, detached, conversion, or custom unit. The strategy is most relevant in wildfire-prone communities, properties within or near mapped fire-hazard areas, and projects where the owner wants lower-combustibility exterior assemblies and a more deliberate approach to vents, roofs, windows, walls, decks, fences, and the first five feet around the building.
IDEAL FOR
Properties in or near the wildland-urban interface
Homeowners rebuilding or adding a unit after a wildfire
Detached ADUs close to vegetation, slopes, or neighboring structures
Owners comparing ICF, steel, concrete, and other lower-combustibility systems
Projects seeking stronger durability and envelope performance
FROM FEASIBILITY TO CLOSEOUT
Builtech’s Integrated Fire-Resistant ADU Process
The process is organized around treating the building, its attachments, and the immediate site as one wildfire-resilience system. Each stage has a defined decision, deliverable, and owner responsibility so design, permitting, pricing, and construction remain aligned.
01
Feasibility
Review the property, goals, ADU type, site constraints, utilities, access, budget, and schedule before committing to a design path.
02
Concept Design
Test placement, floor plan, massing, privacy, materials, and construction approach. Select a preferred concept and record unresolved questions.
03
Engineering + Permits
Coordinate architecture, structure, energy, utilities, fire, and site documents; submit a complete package and manage agency comments.
04
Preconstruction
Finalize scope, price, selections, permit conditions, utility tasks, schedule, long-lead materials, financing, and site logistics.
05
Construction + Inspections
Manage site work, structure, enclosure, systems, finishes, quality control, inspections, safety, communication, and changes.
06
Closeout
Complete final inspections, punch work, utilities, warranties, manuals, permit records, owner orientation, and project documentation.
PROPERTY FEASIBILITY
Property and Feasibility Review
Before design begins, Builtech evaluates the property as a complete system. The review identifies what appears feasible, what requires confirmation, and which decisions have the greatest effect on cost, schedule, and approval.

DESIGNED FOR DAILY LIVING + RESILIENCE
Design Priorities for a Fire-Resistant ADU
A successful fire-resistant ADU should work as a home first. The design must balance efficient area, privacy, daylight, storage, utilities, durability, and the relationship between the ADU and the primary residence.
Roof Assemblies
Coordinate Class A roof assemblies with ember-conscious roof-edge detailing.
Vents + Openings
Select code-compliant vents and protected openings for the applicable exposure.
Walls + Glazing
Coordinate exterior walls, glazing, doors, eaves, and soffits as one envelope strategy.
Decks + Attachments
Evaluate noncombustible or ignition-resistant options at decks, fences, and attachments.
Near-Structure Zone
Design the immediate zone to reduce combustible continuity near the building.
Maintenance Access
Provide access so debris does not accumulate in vulnerable locations.
CONSTRUCTION + BUILDING SYSTEMS
Construction and Building-System Strategy
No structure should be marketed as fireproof. Wildfire performance depends on the complete system: material selection, joints, openings, attachments, site conditions, neighboring fuels, construction quality, and ongoing maintenance. Builtech uses the current California WUI code, local amendments, manufacturer listings, and project-specific engineering to develop a coordinated strategy rather than relying on a single product claim.
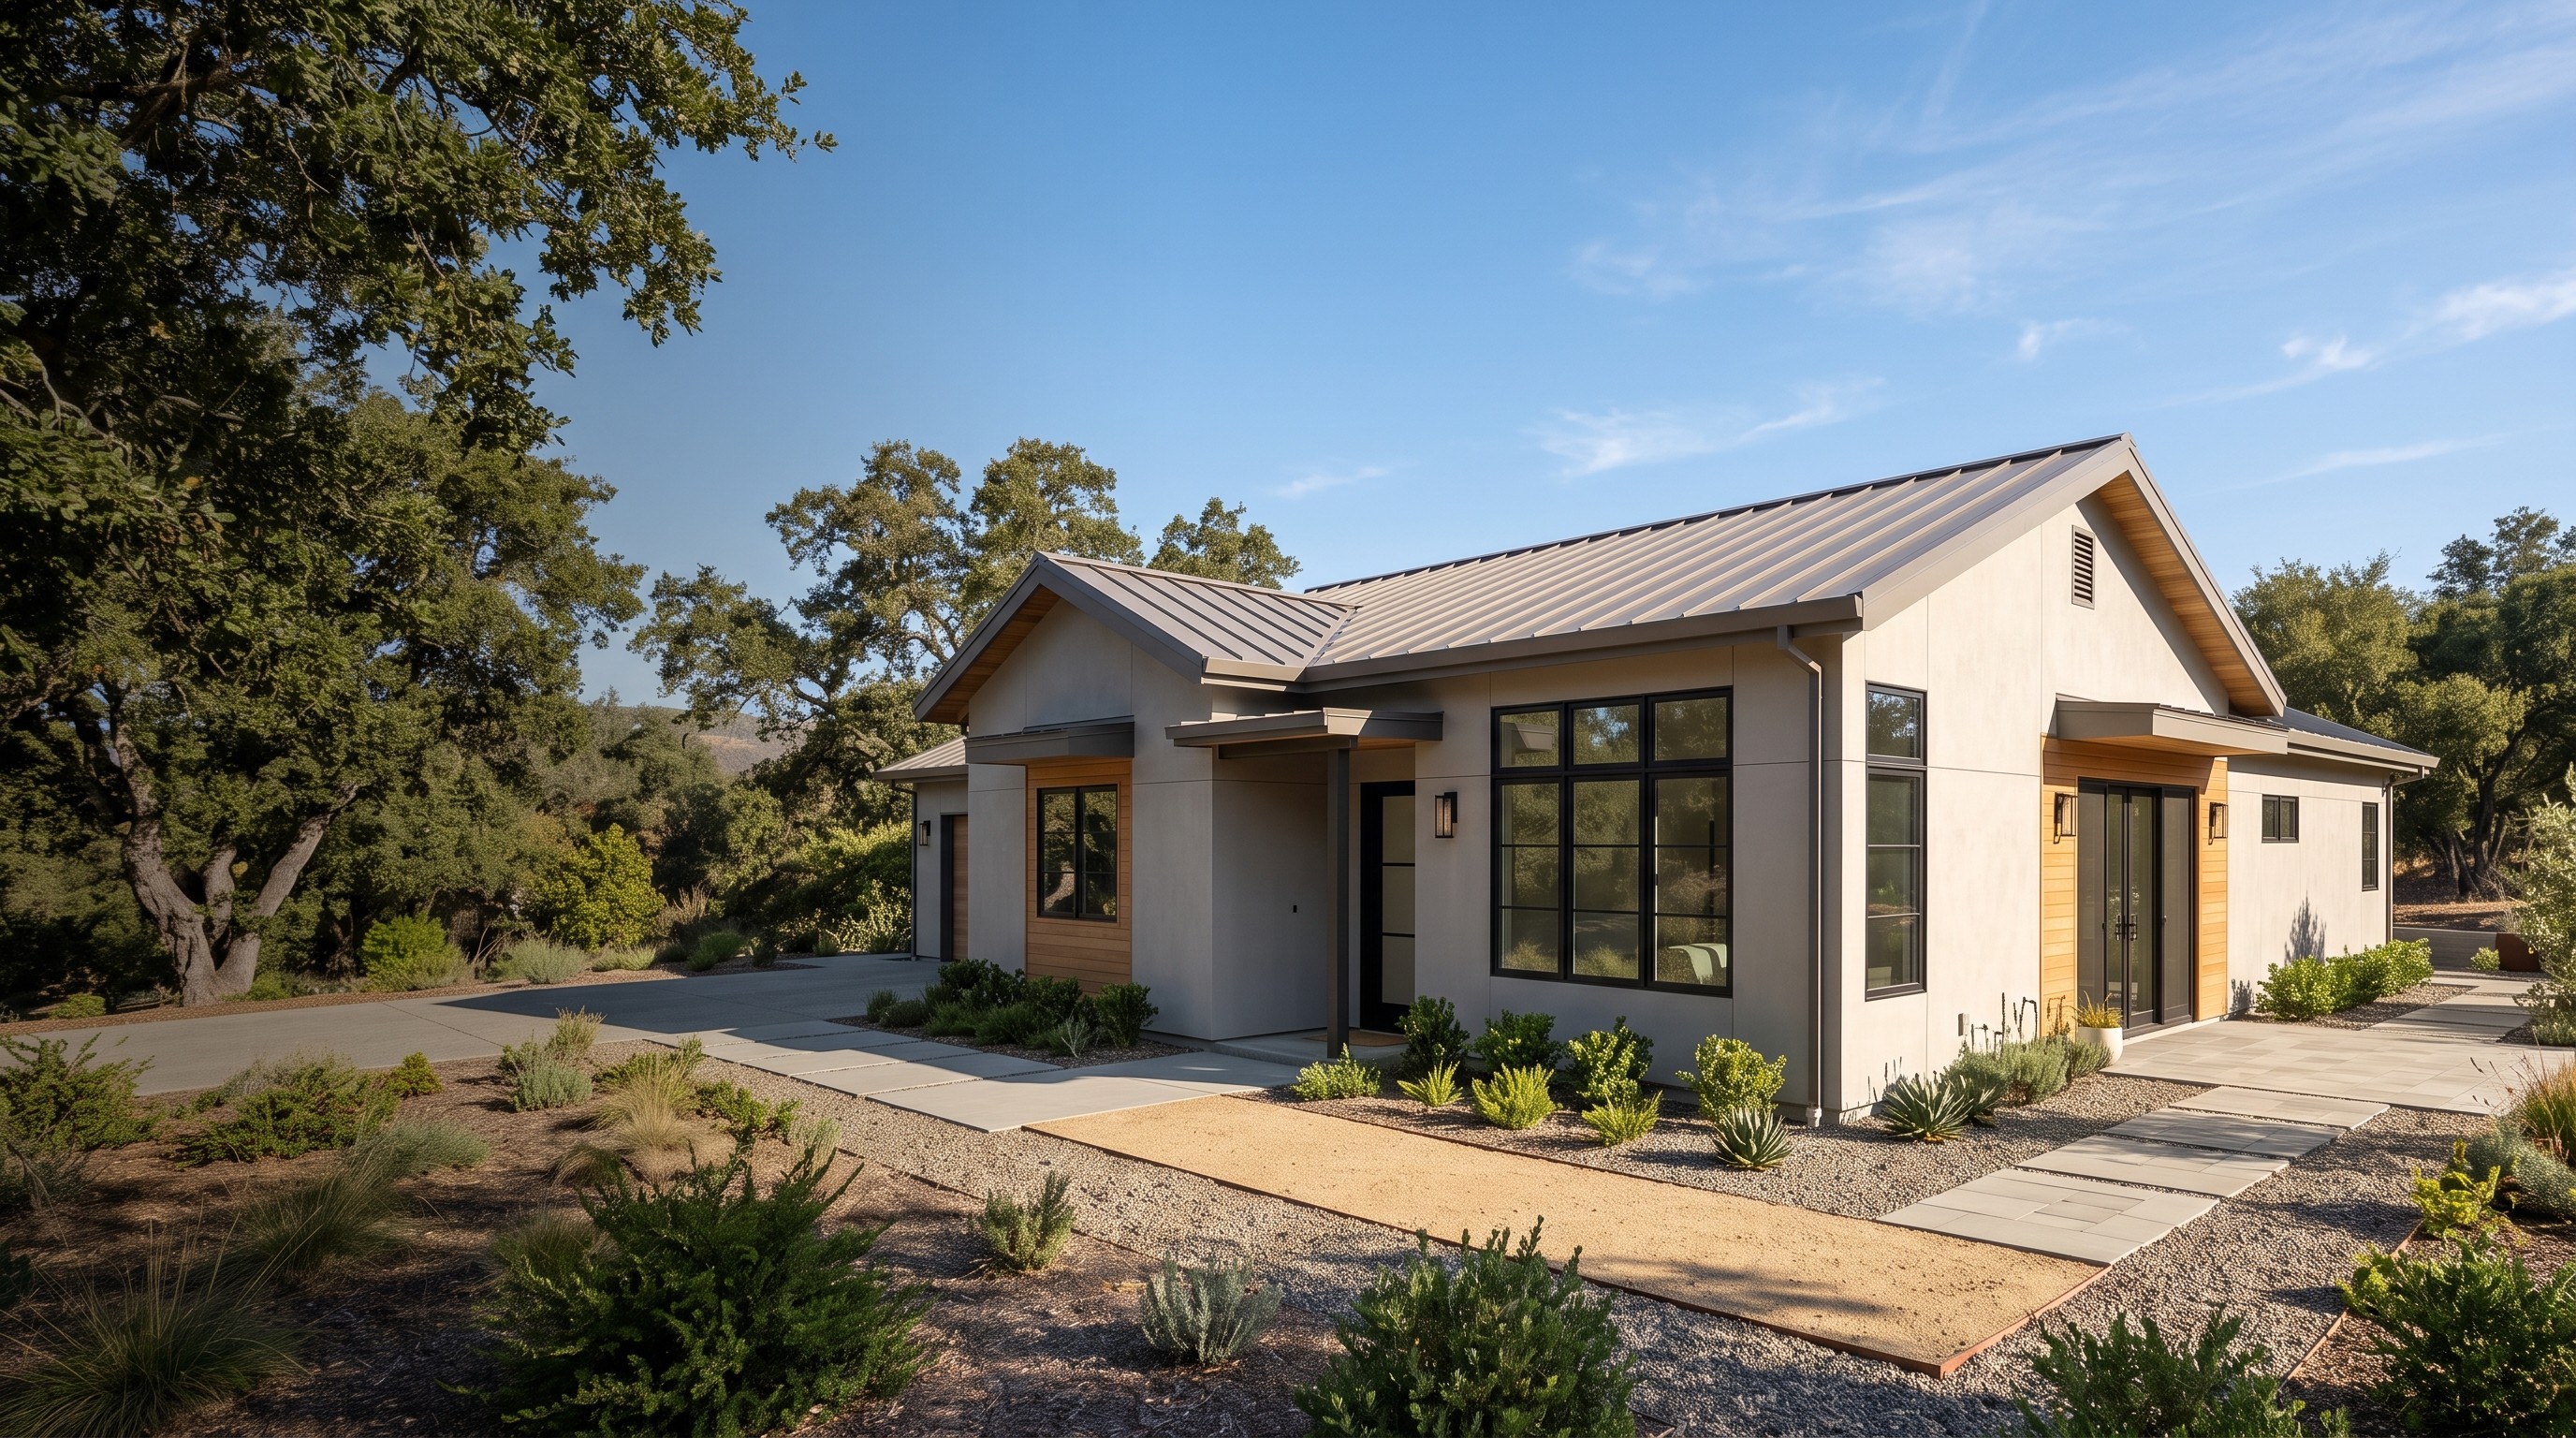
Project-Specific Options
Present construction methods as project-specific options, not universal shortcuts.
Coordinated Assemblies
Buildability + Listings
Long-Term Maintenance
How Builtech Evaluates the Right Building System
Total Installed Cost
Compare complete installed system costs, not only material pricing.
Site Access
Confirm equipment, crews, and deliveries can reach the property safely and practically.
Structural Requirements
Match the approach to site, design, engineering, and applicable code requirements.
Energy Performance
Review insulation, air sealing, glazing, mechanical systems, and energy documentation.
Fire Exposure
Evaluate exposure conditions and applicable fire-resilience requirements.
Moisture Management
Coordinate drainage, weather protection, wall assemblies, and durable transitions.
Trade Availability
Confirm qualified labor and specialty trades can support the selected approach.
Permitting
Evaluate integration with required documentation and agency review.
Schedule
Plan lead times, sequencing, inspections, and site logistics.
Long-Term Maintenance
Consider serviceability, finishes, durability, and owner expectations.
PERMITS + COORDINATION
Permitting, Utilities, and Code Coordination
Fire-resilient features should be documented in the permit set and product submittals. The authority having jurisdiction may require listed materials, specific assemblies, fire-department review, access improvements, vegetation management, or water-supply information. These requirements can affect placement and budget, so they belong in feasibility—not at the end of design.
Architectural Set
Document fire-resilient details in the architectural set and required submittals.
Engineering Integration
Coordinate structure and project-specific engineering with the selected system.
Energy + Building Systems
Align envelope, mechanical, electrical, plumbing, and applicable energy documentation.
Utility Coordination
Evaluate water supply, utility routing, access improvements, and related requirements.
Fire + Site Review
Identify fire review, vegetation management, site conditions, and local amendments early.
Agency Comments
Manage applicable comments while keeping the package coordinated.
BUDGET + SCHEDULE
A reliable budget is based on the property and scope—not a headline price per square foot. After the preferred concept is selected, Builtech develops a category-based budget and milestone schedule that identifies included scope, allowances, owner purchases, exclusions, contingency, utility responsibilities, and decisions required before construction.

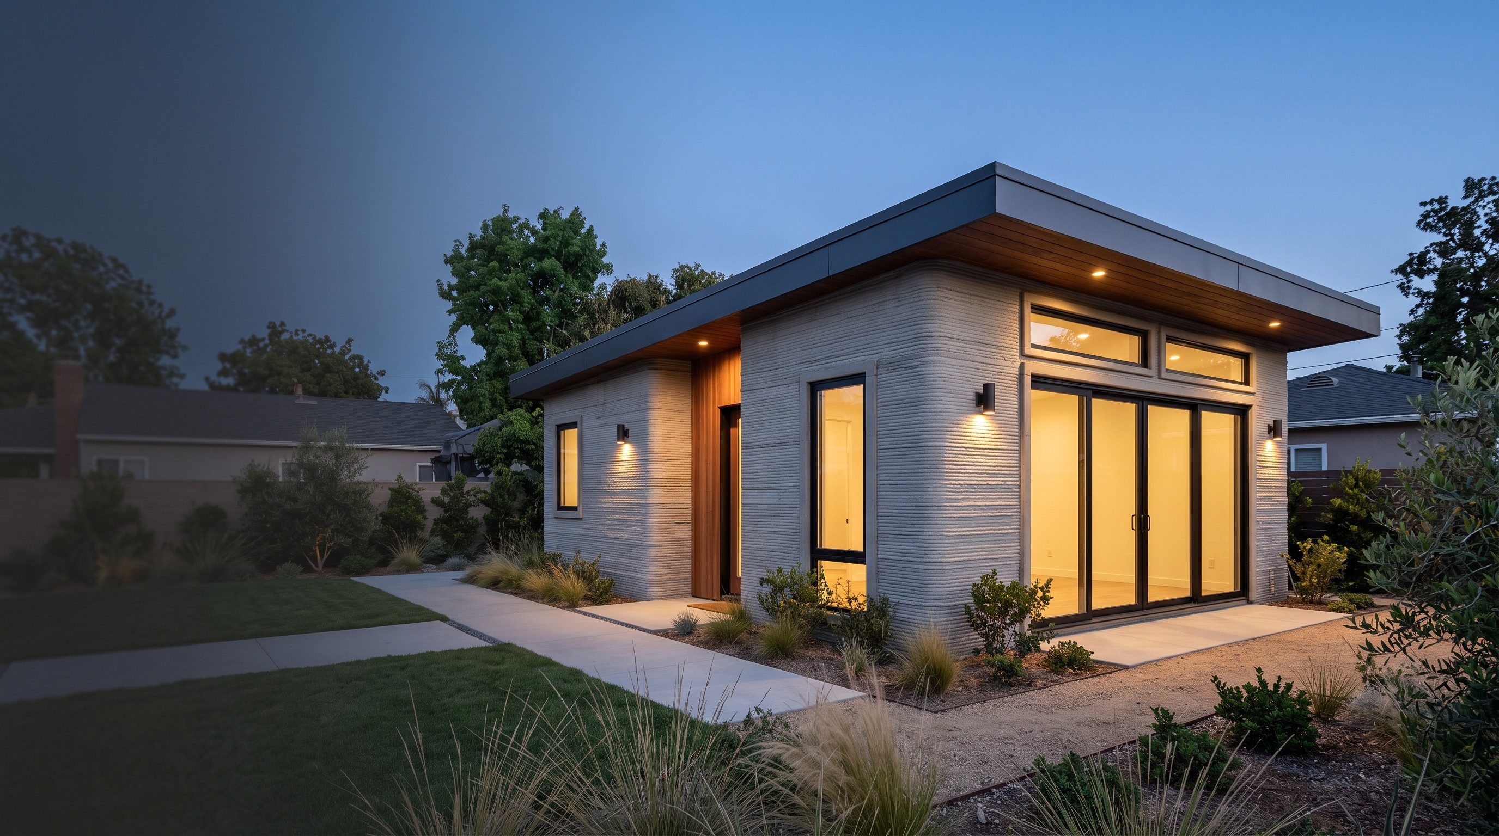
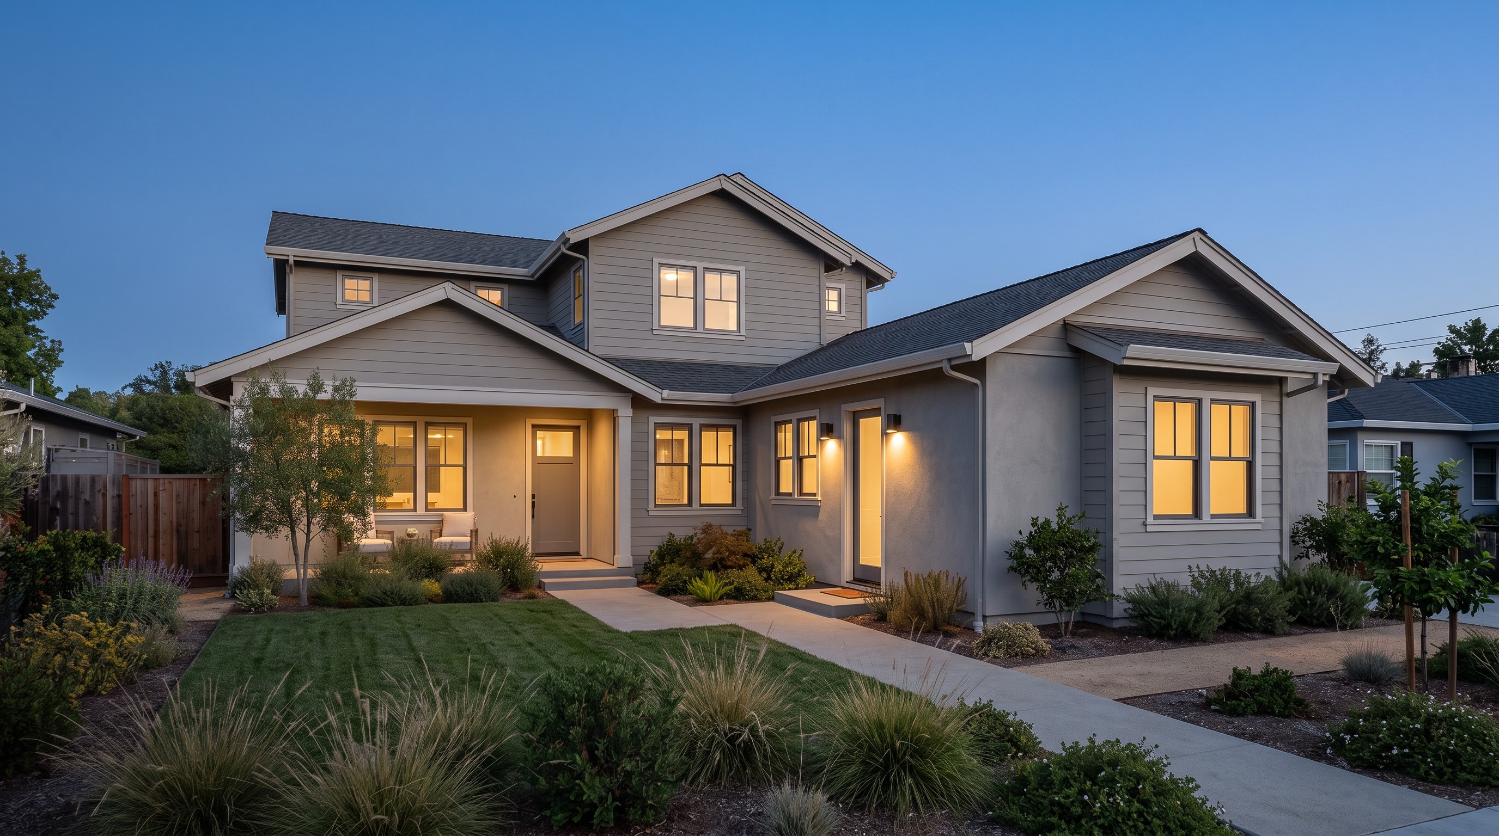
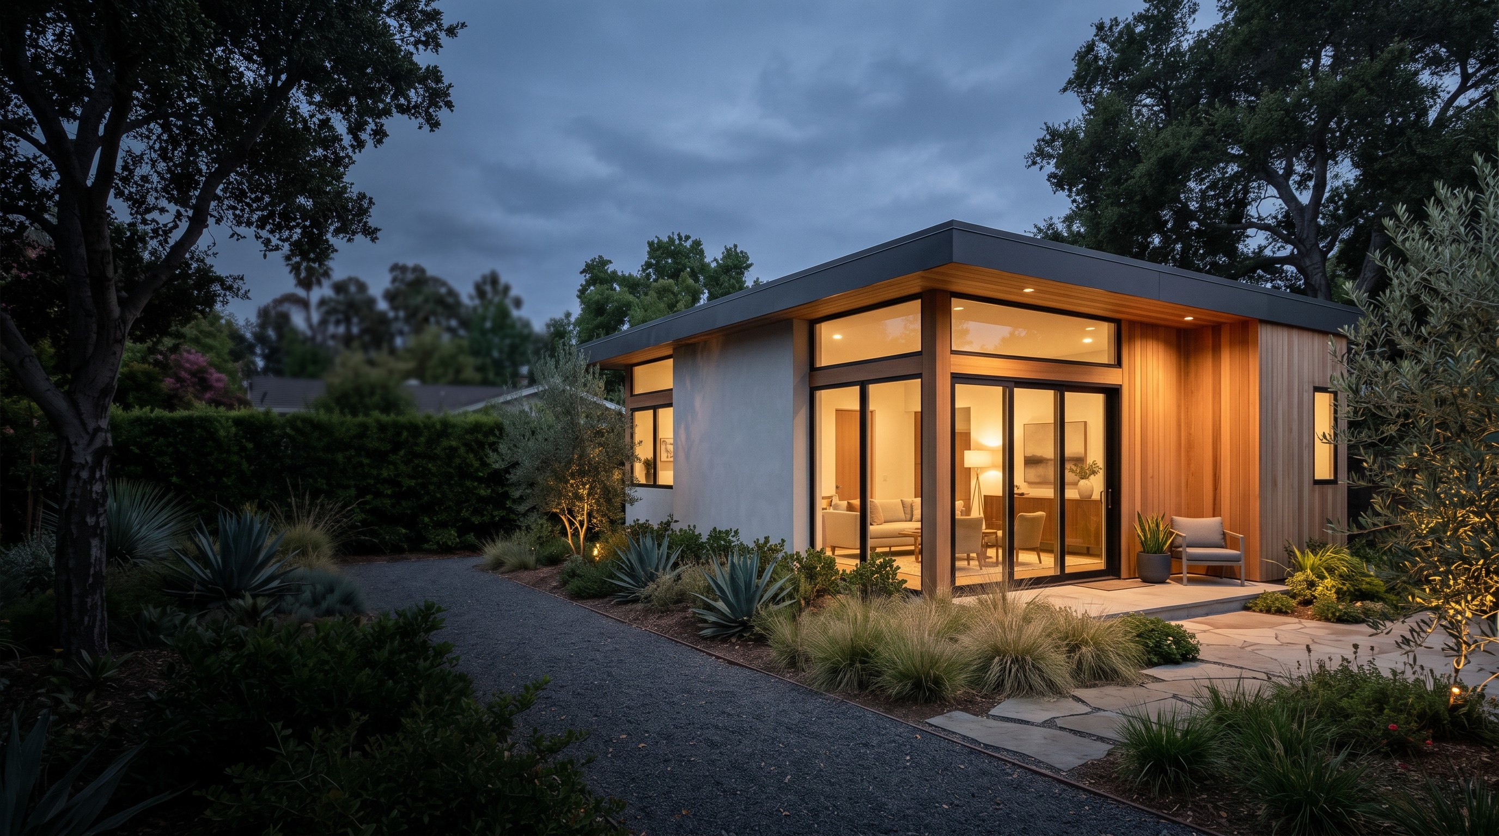
Related Builtech's ADU Services


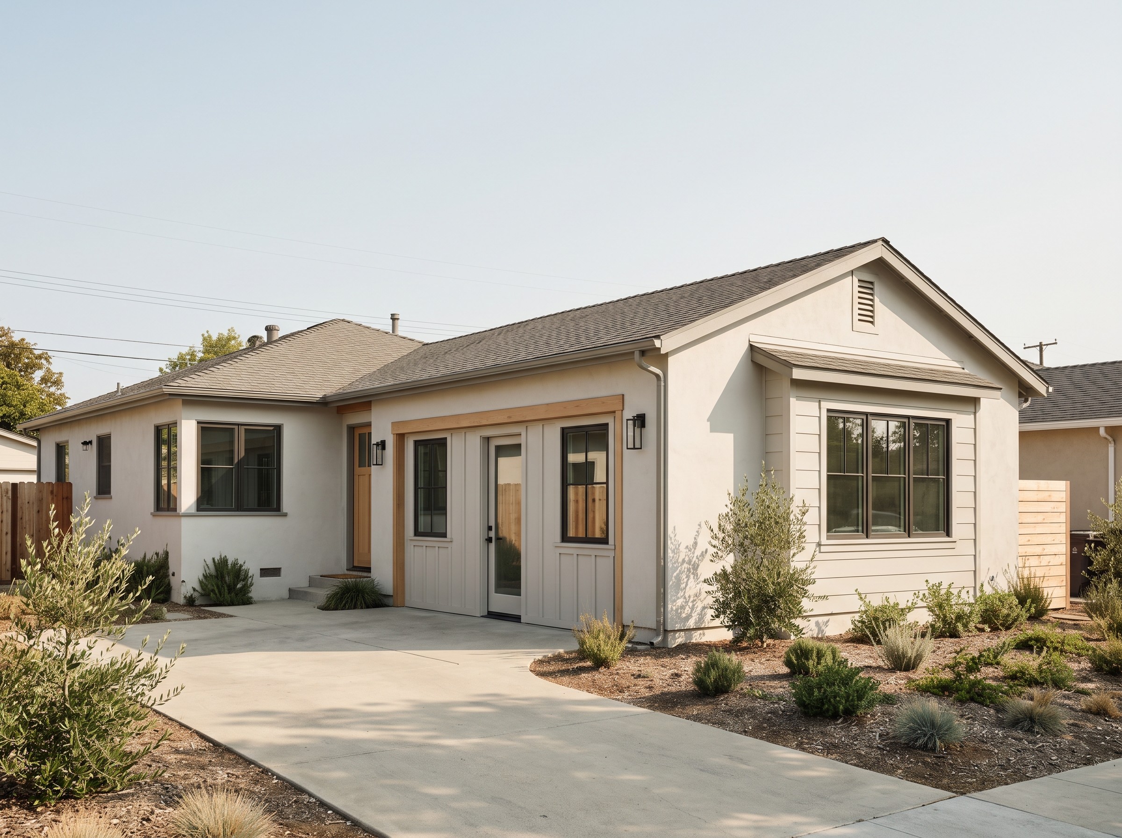
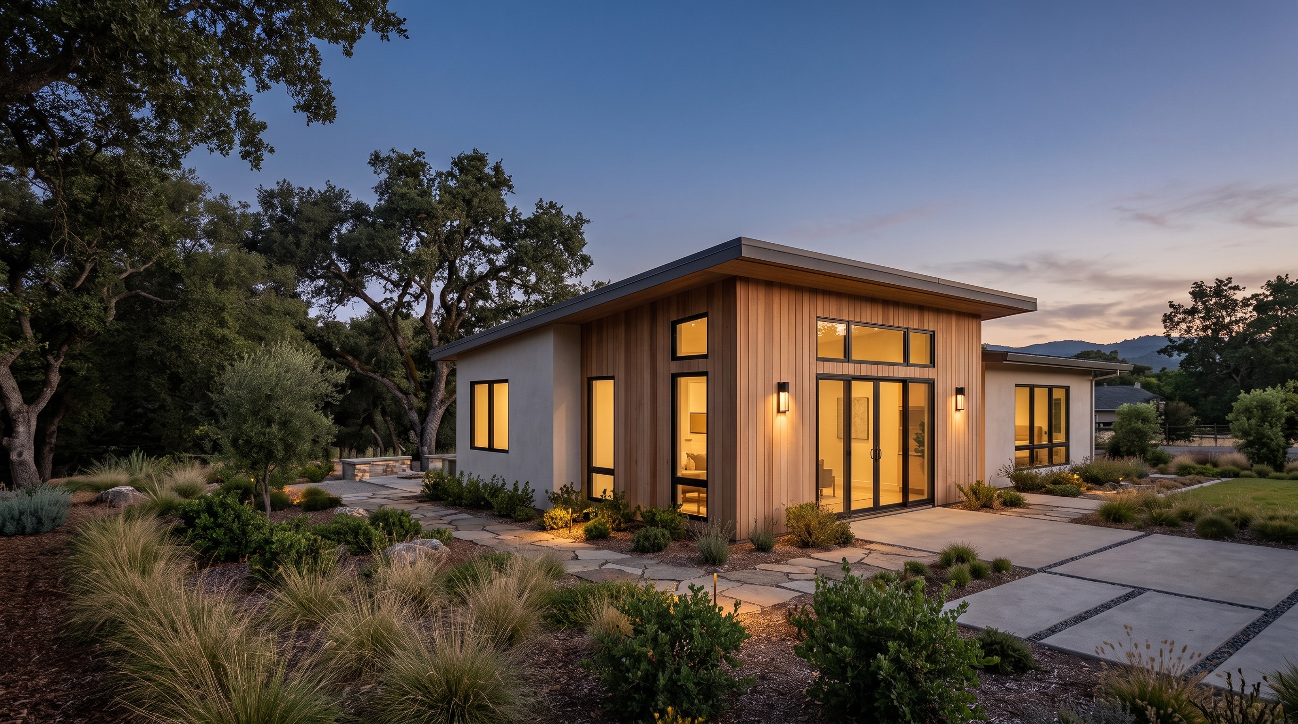


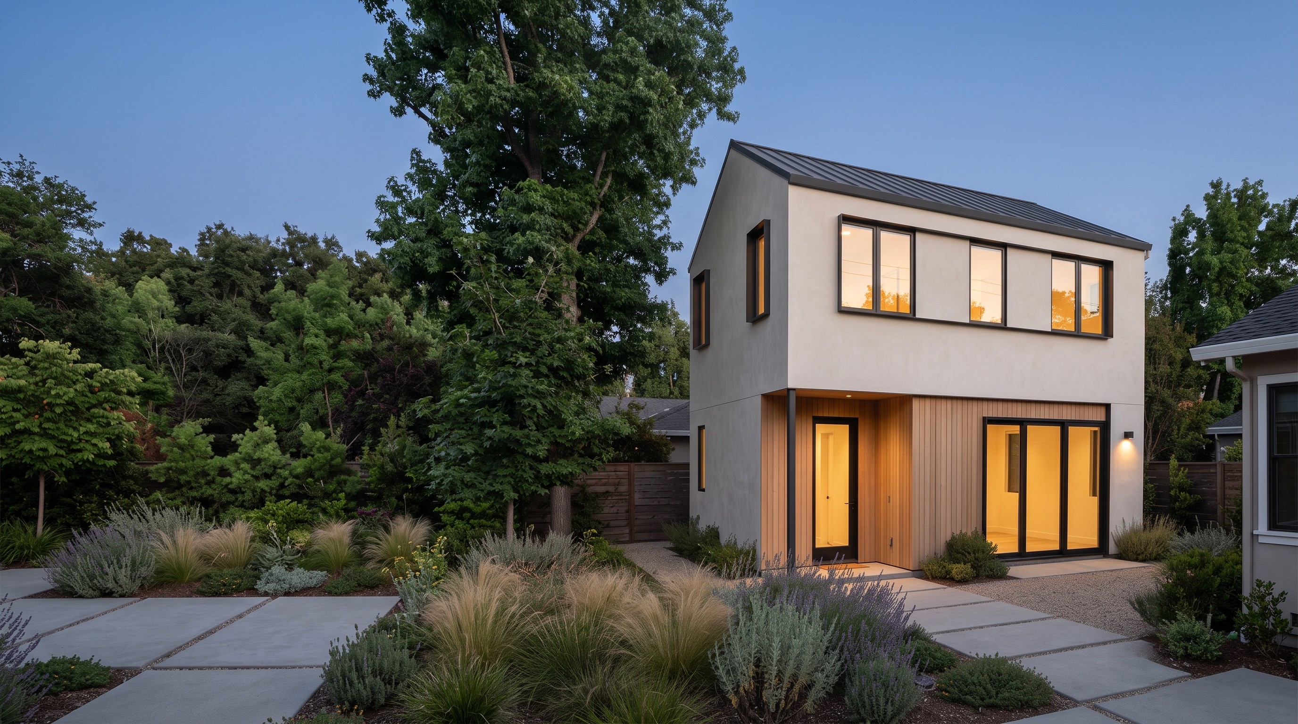

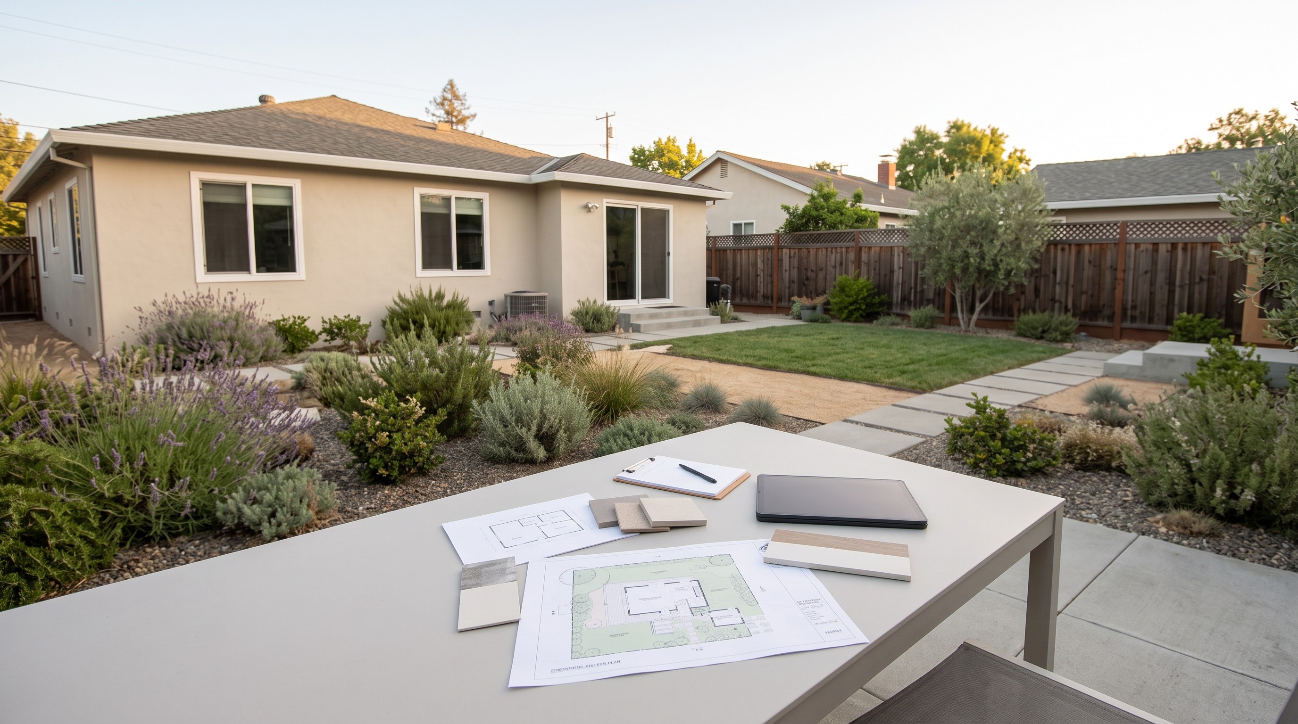
START WITH YOUR PROPERTY
Find Out What Your Property Can Support
Tell Builtech about your property, goals, intended ADU use, preferred project approach, budget range, and timing. The first conversation will identify the information needed to evaluate feasibility and define the most useful next step.
FIRE-RESISTANT ADU FAQs
Frequently Asked Questions About Fire-Resistant ADUs
Get answers to common questions about wildfire exposure, WUI requirements, construction systems, insurance, maintenance, and feasibility.