Above-Garage ADU Design and Construction

Above-Garage ADU Design and Construction

Add living space above a garage without assuming the existing structure can simply carry another floor. Builtech evaluates the foundation, framing, fire separation, stairs, parking, utilities, height, and construction sequence before design advances.

California Above-Garage ADUs Design Permitting Construction

Tell us your city, property type, and timeline. Well reply within one business day.

Tell us your city, property type, and timeline. Well reply within one business day.

100

+

Projects Completed

Projects Completed

15

+

Years of Experience

Years of Experience

3

CSLB Classifications
(A, B, and C-8)

CSLB Classifications
(A, B, and C-8)

2

California Offices
(San Jose & Walnut)

California Offices
(San Jose & Walnut)

As Featured In:

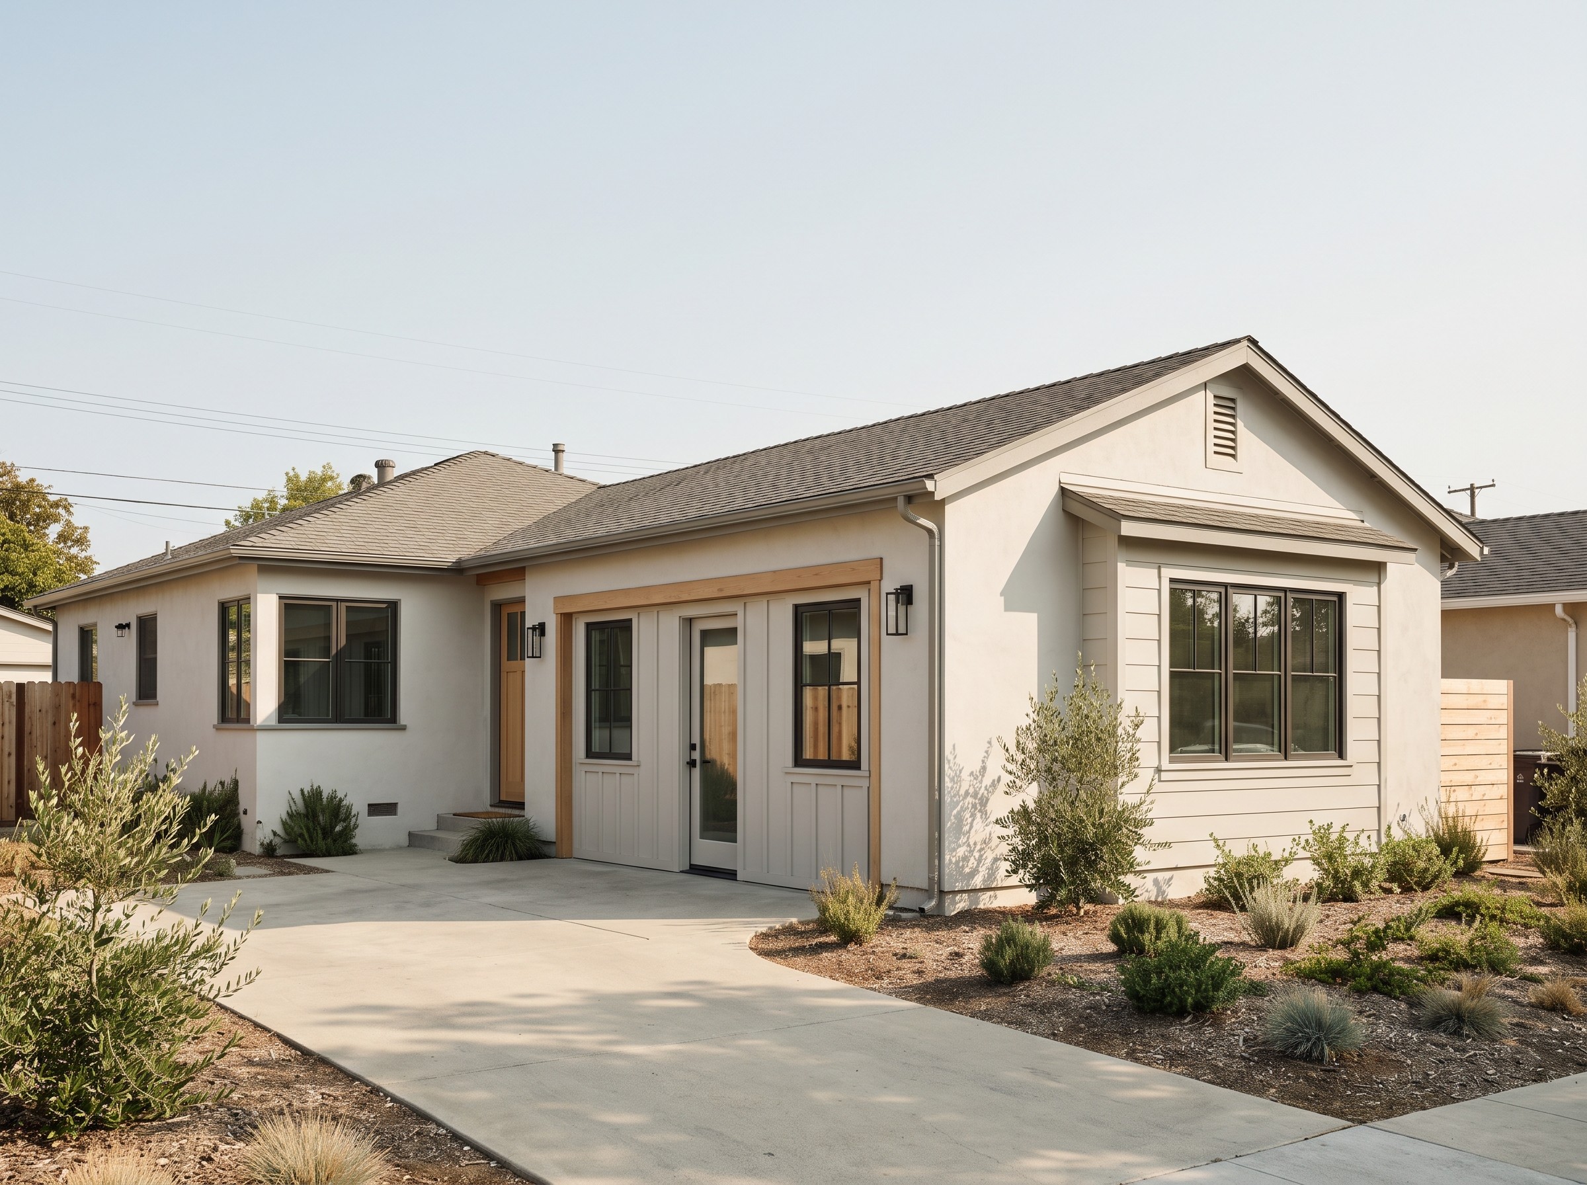
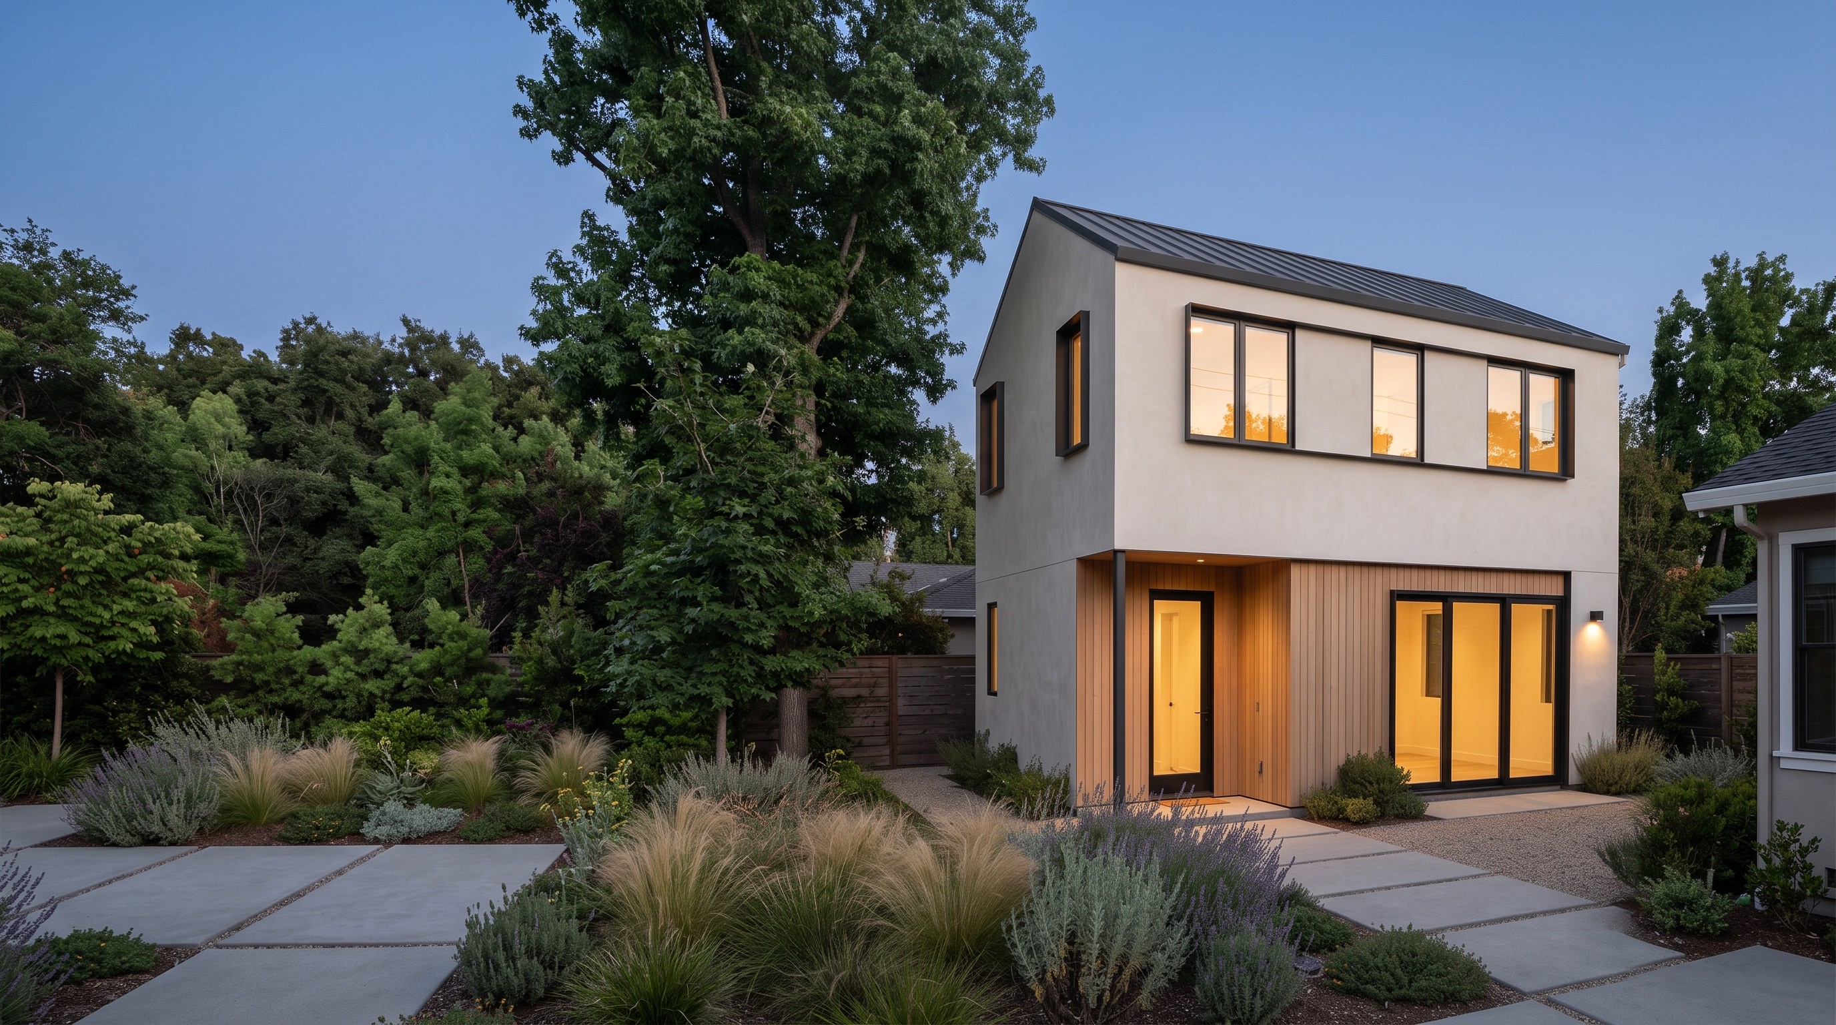
Conceptual one-story versus two-story ADU massing study.

When an upper-level ADU makes sense

When Above-Garage ADUs Are the Right Fit

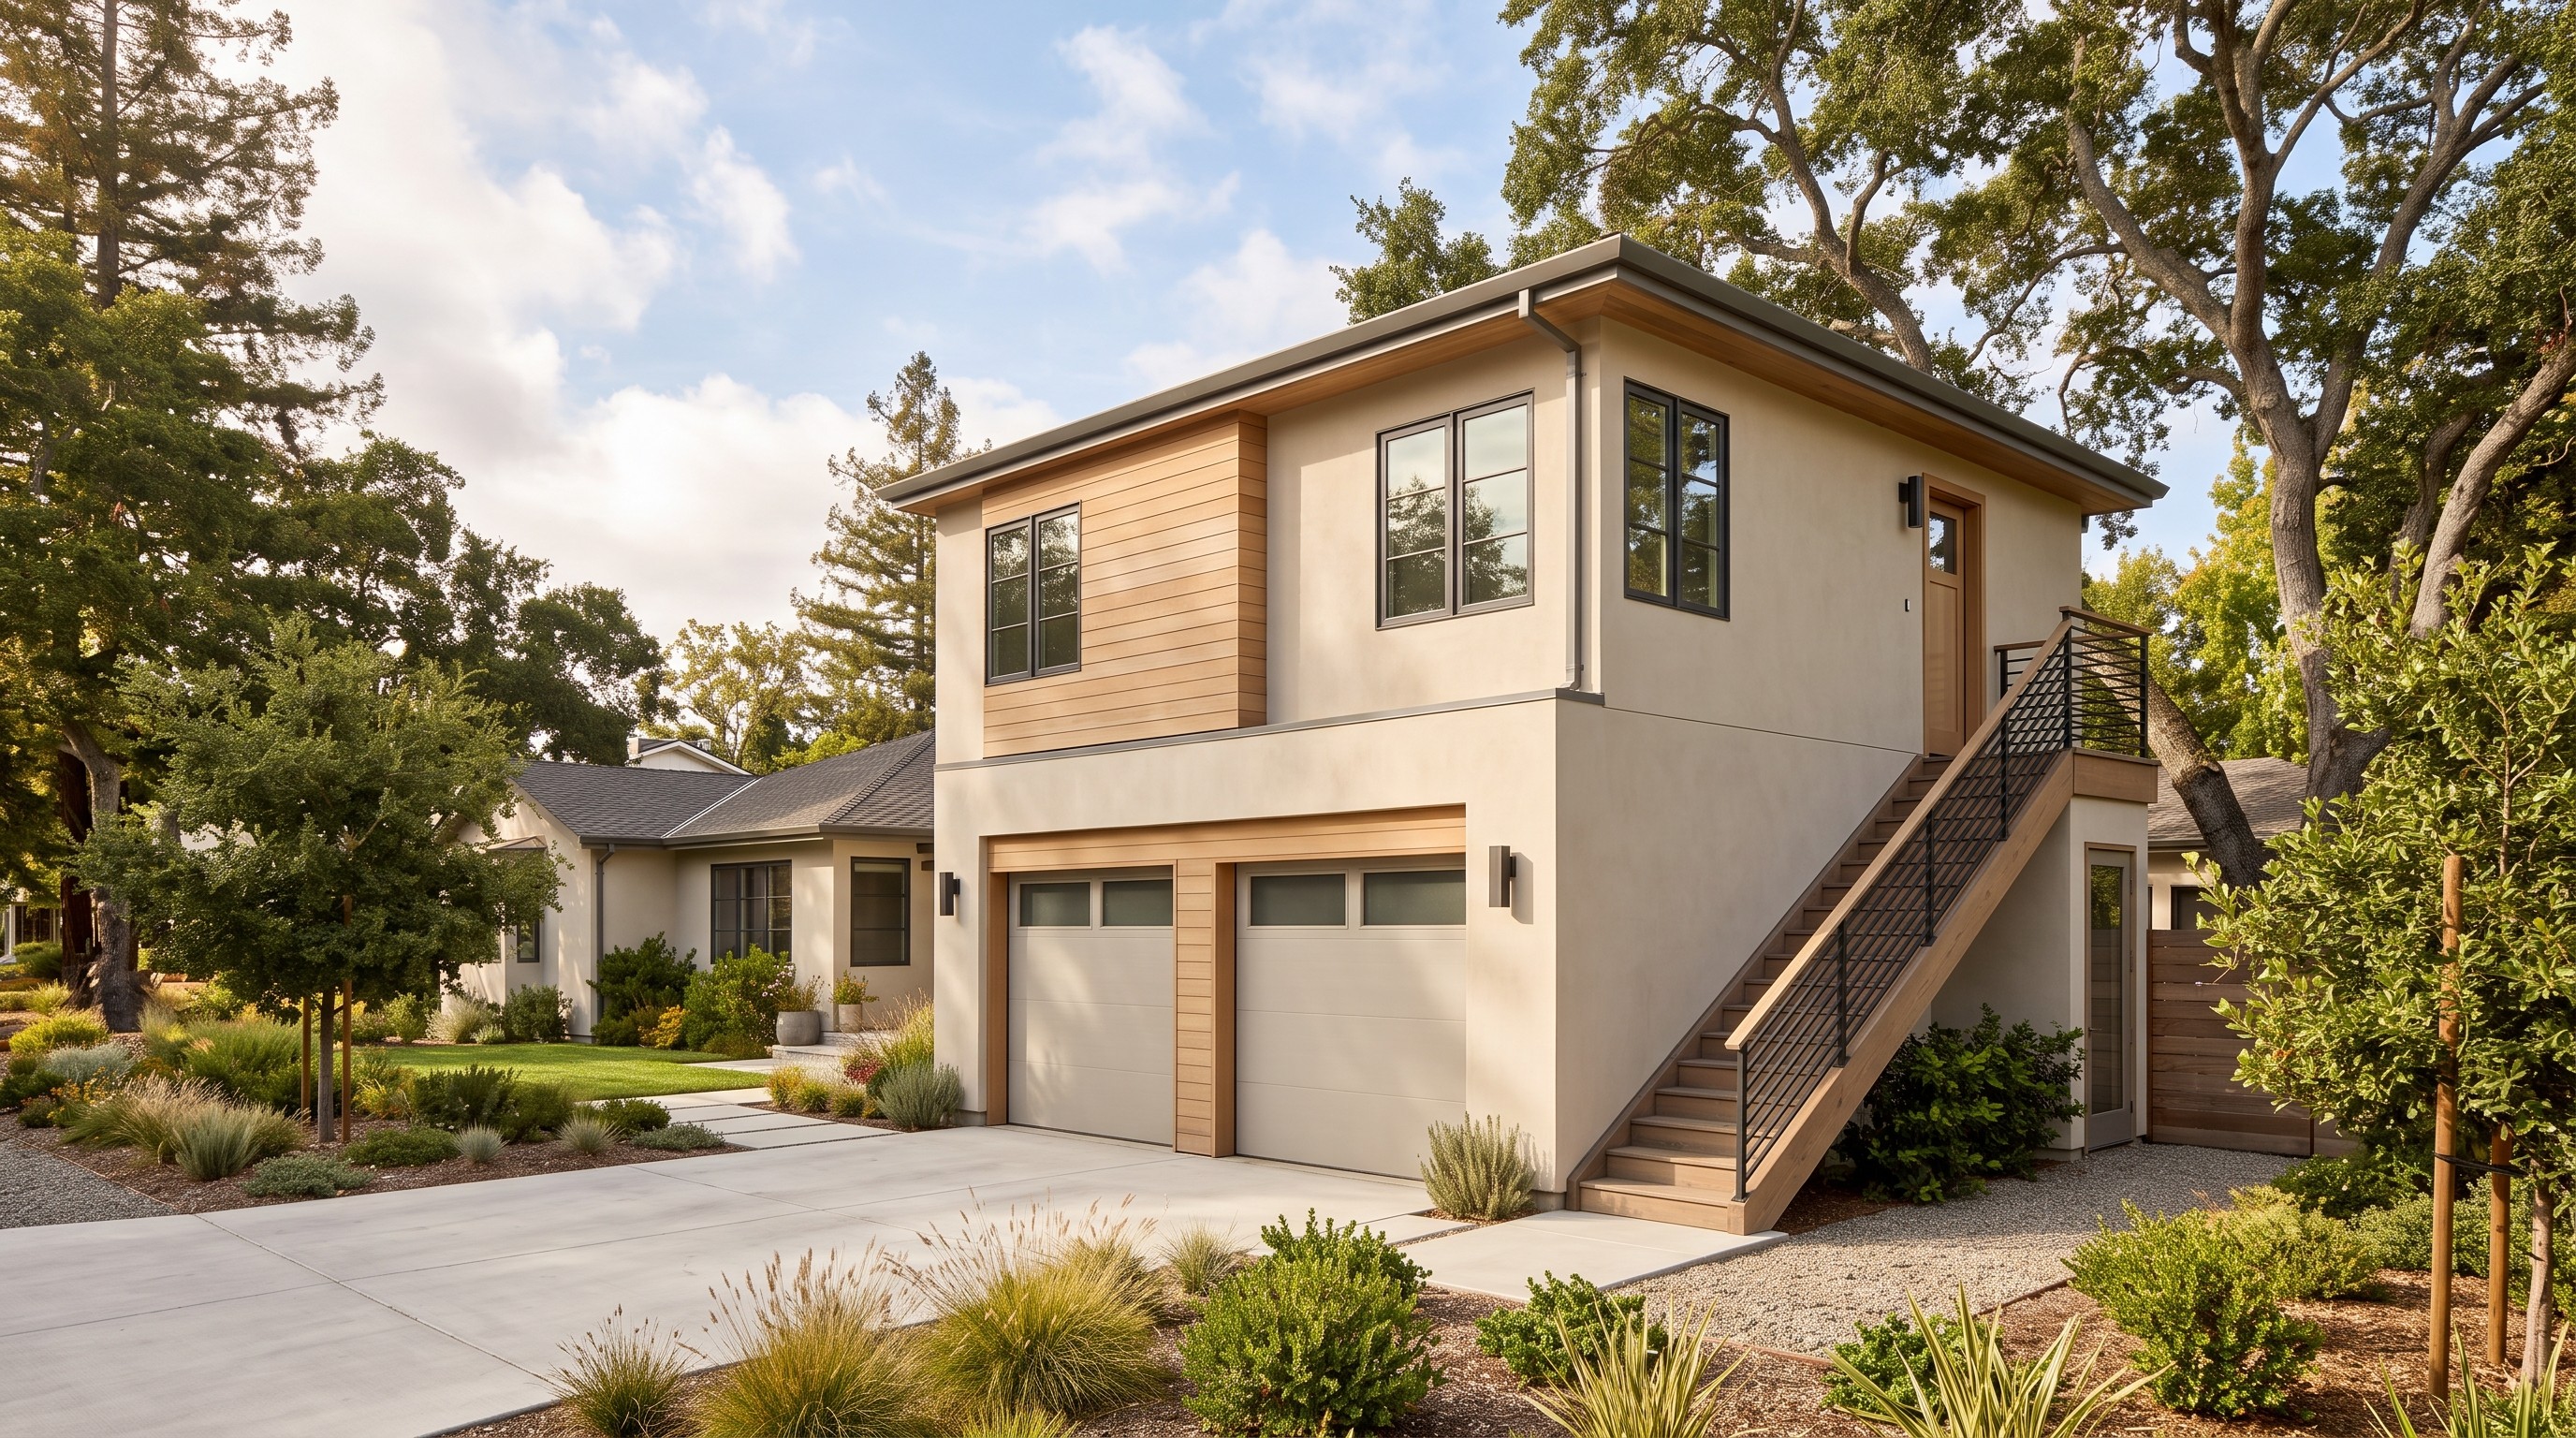
An above-garage ADU can preserve the yard and use an existing building location, but many garages were not designed for residential loads or current seismic requirements. The most important early question is whether the garage can be retained, strengthened, partially rebuilt, or replaced more efficiently.

Ideal for

Properties with a detached garage in a useful location

Owners preserving ground-level yard area

A compact one-bedroom or two-bedroom unit

Projects combining garage replacement with a new ADU

Lots where an independent upper-level entrance is practical

One integrated path

Builtechs Integrated ADU Process

The process is organized around comparing retain-and-strengthen with rebuild-and-integrate before the owner commits to one approach. Each stage has a defined decision, deliverable, and owner responsibility so design, permitting, pricing, and construction remain aligned.

01

Feasibility

Review the property, goals, ADU type, site constraints, utilities, access, budget, and schedule before committing to a design path.

02

Concept Design

Test placement, floor plan, massing, privacy, materials, and construction approach. Select a preferred concept and record unresolved questions.

03

Engineering and Permits

Coordinate architecture, structure, energy, utilities, fire and site documents; submit a complete package and manage agency comments.

04

Preconstruction

Finalize scope, price, selections, permit conditions, utility tasks, schedule, long-lead materials, financing, and site logistics.

05

Construction and Inspections

Manage site work, structure, enclosure, systems, finishes, quality control, inspections, safety, communication, and changes.

06

Closeout

Complete final inspections, punch work, utilities, warranties, manuals, permit records, owner orientation, and project documentation.

Feasibility first

Property and Feasibility Review

Before design begins, Builtech evaluates the property as a complete system. The review identifies what appears feasible, what requires confirmation, and which decisions have the greatest effect on cost, schedule, and approval.

Conceptual existing garage structural checklist for an above-garage ADU.

Foundation and reinforcement

Foundation size, condition, and reinforcement.

Foundation and reinforcement

Foundation size, condition, and reinforcement.

Framing and load path

Addressing the critical first five feet and near-home combustible reduction.

Framing and load path

Addressing the critical first five feet and near-home combustible reduction.

Garage clearance

Navigating local permitting and strictly code-aware material selection.

Garage clearance

Navigating local permitting and strictly code-aware material selection.

Stair planning

Focusing on ember-resistant venting, roof-edge detailing, and window assemblies.

Stair planning

Focusing on ember-resistant venting, roof-edge detailing, and window assemblies.

Fire separation

Addressing the critical first five feet and near-home combustible reduction.

Fire separation

Addressing the critical first five feet and near-home combustible reduction.

Site coordination

Navigating local permitting and strictly code-aware material selection.

Site coordination

Navigating local permitting and strictly code-aware material selection.

Building systems

Construction and Building-System Strategy

The existing building should be measured and investigated before it is shown as retained. Structural engineering may require new footings, shear walls, hold-downs, posts, beams, or a rebuilt garage shell. If extensive strengthening is required, a new integrated garage-and-ADU structure can sometimes be more predictable than adapting the old one.
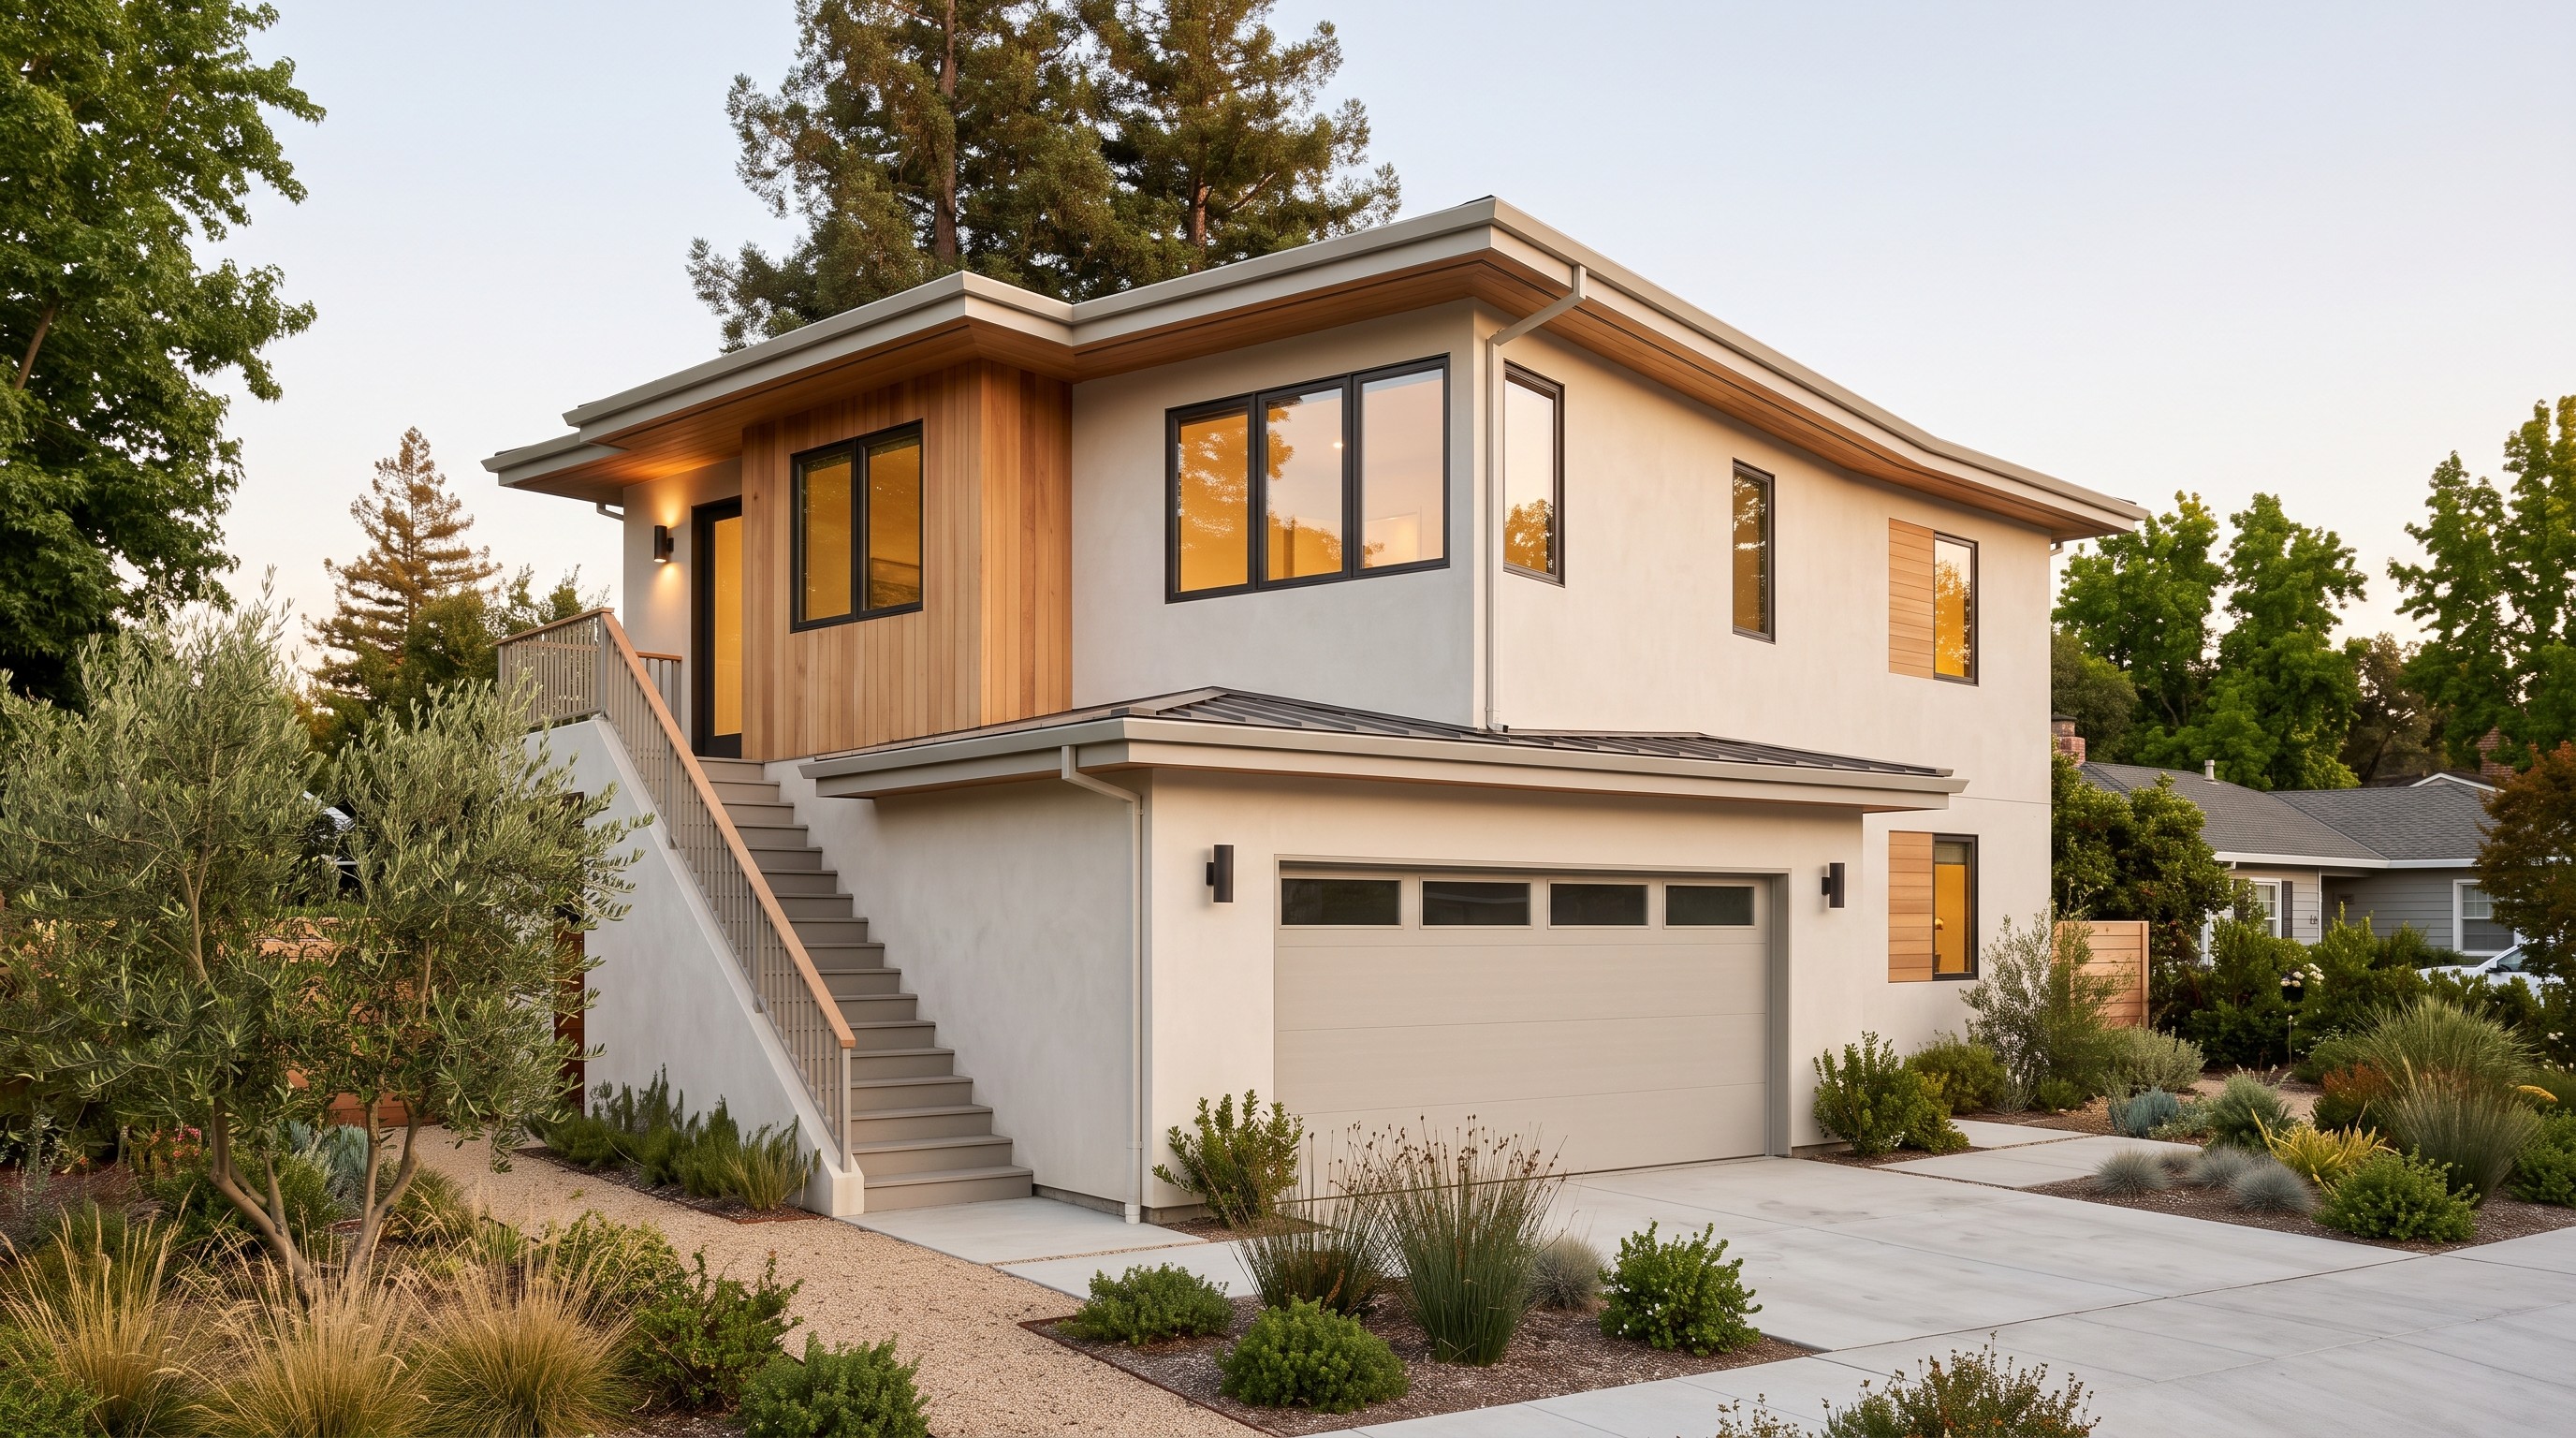
Conceptual building-system strategy for an above-garage ADU; technical details require professional validation.

Project-specific options

Compare construction methods as project-specific options—not universal shortcuts.

Complete installed cost

Performance coordination

Buildability review

Compare retain-and-strengthen with rebuild-and-integrate before committing.

Total Installed Cost

Compare complete installed costs, not only material pricing.

Site Access

Confirm concrete trucks, pumps, crews, and deliveries can reach the property safely and practically.

Structural Requirements

Match the ICF approach to site, design, engineering, and applicable code requirements.

Energy Performance

Review continuous insulation, air sealing, glazing, mechanical systems, and energy documentation.

Fire Exposure

Evaluate exposure conditions and the complete wildfire-resilience strategy.

Moisture Management

Coordinate drainage, waterproofing, wall assemblies, and durable transitions.

Trade Availability

Confirm qualified concrete, ICF, and specialty trades can support the selected approach.

Permitting

Evaluate integration with required product information, documentation, and agency review.

Schedule

Plan lead times, concrete placement, inspections, and site logistics.

Long-Term Maintenance

Consider serviceability, finishes, durability, and owner expectations.

Coordinated approvals

Permitting, Utilities, and Code Coordination

The permit set must address parking dimensions if parking is retained, fire-rated floor and wall assemblies, protected penetrations, separation of mechanical systems, egress, stairs, guards, energy, structural calculations, and applicable height and setback rules. Existing unpermitted garage work should be identified early.

Architectural set

Coordinate the garage, upper-level plan, stairs, openings, and building interfaces.

Structural engineering

Align foundations, lateral systems, connections, and the required load path.

Energy and systems

Coordinate enclosure, mechanical, electrical, plumbing, ventilation, and energy documentation.

Utility coordination

Evaluate practical routing and connection requirements for utilities.

Fire review

Document applicable fire-rated assemblies, penetrations, and separation requirements.

Agency comments

Manage jurisdiction questions without promising approval or a statutory review deadline as the total project schedule.

Cost and timing

Budget and Schedule Drivers

Budget and Schedule Drivers

A reliable budget is based on the property and scope—not a headline price per square foot. After the preferred concept is selected, Builtech develops a category-based budget and milestone schedule that identifies included scope, allowances, owner purchases, exclusions, contingency, utility responsibilities, and decisions required before construction.

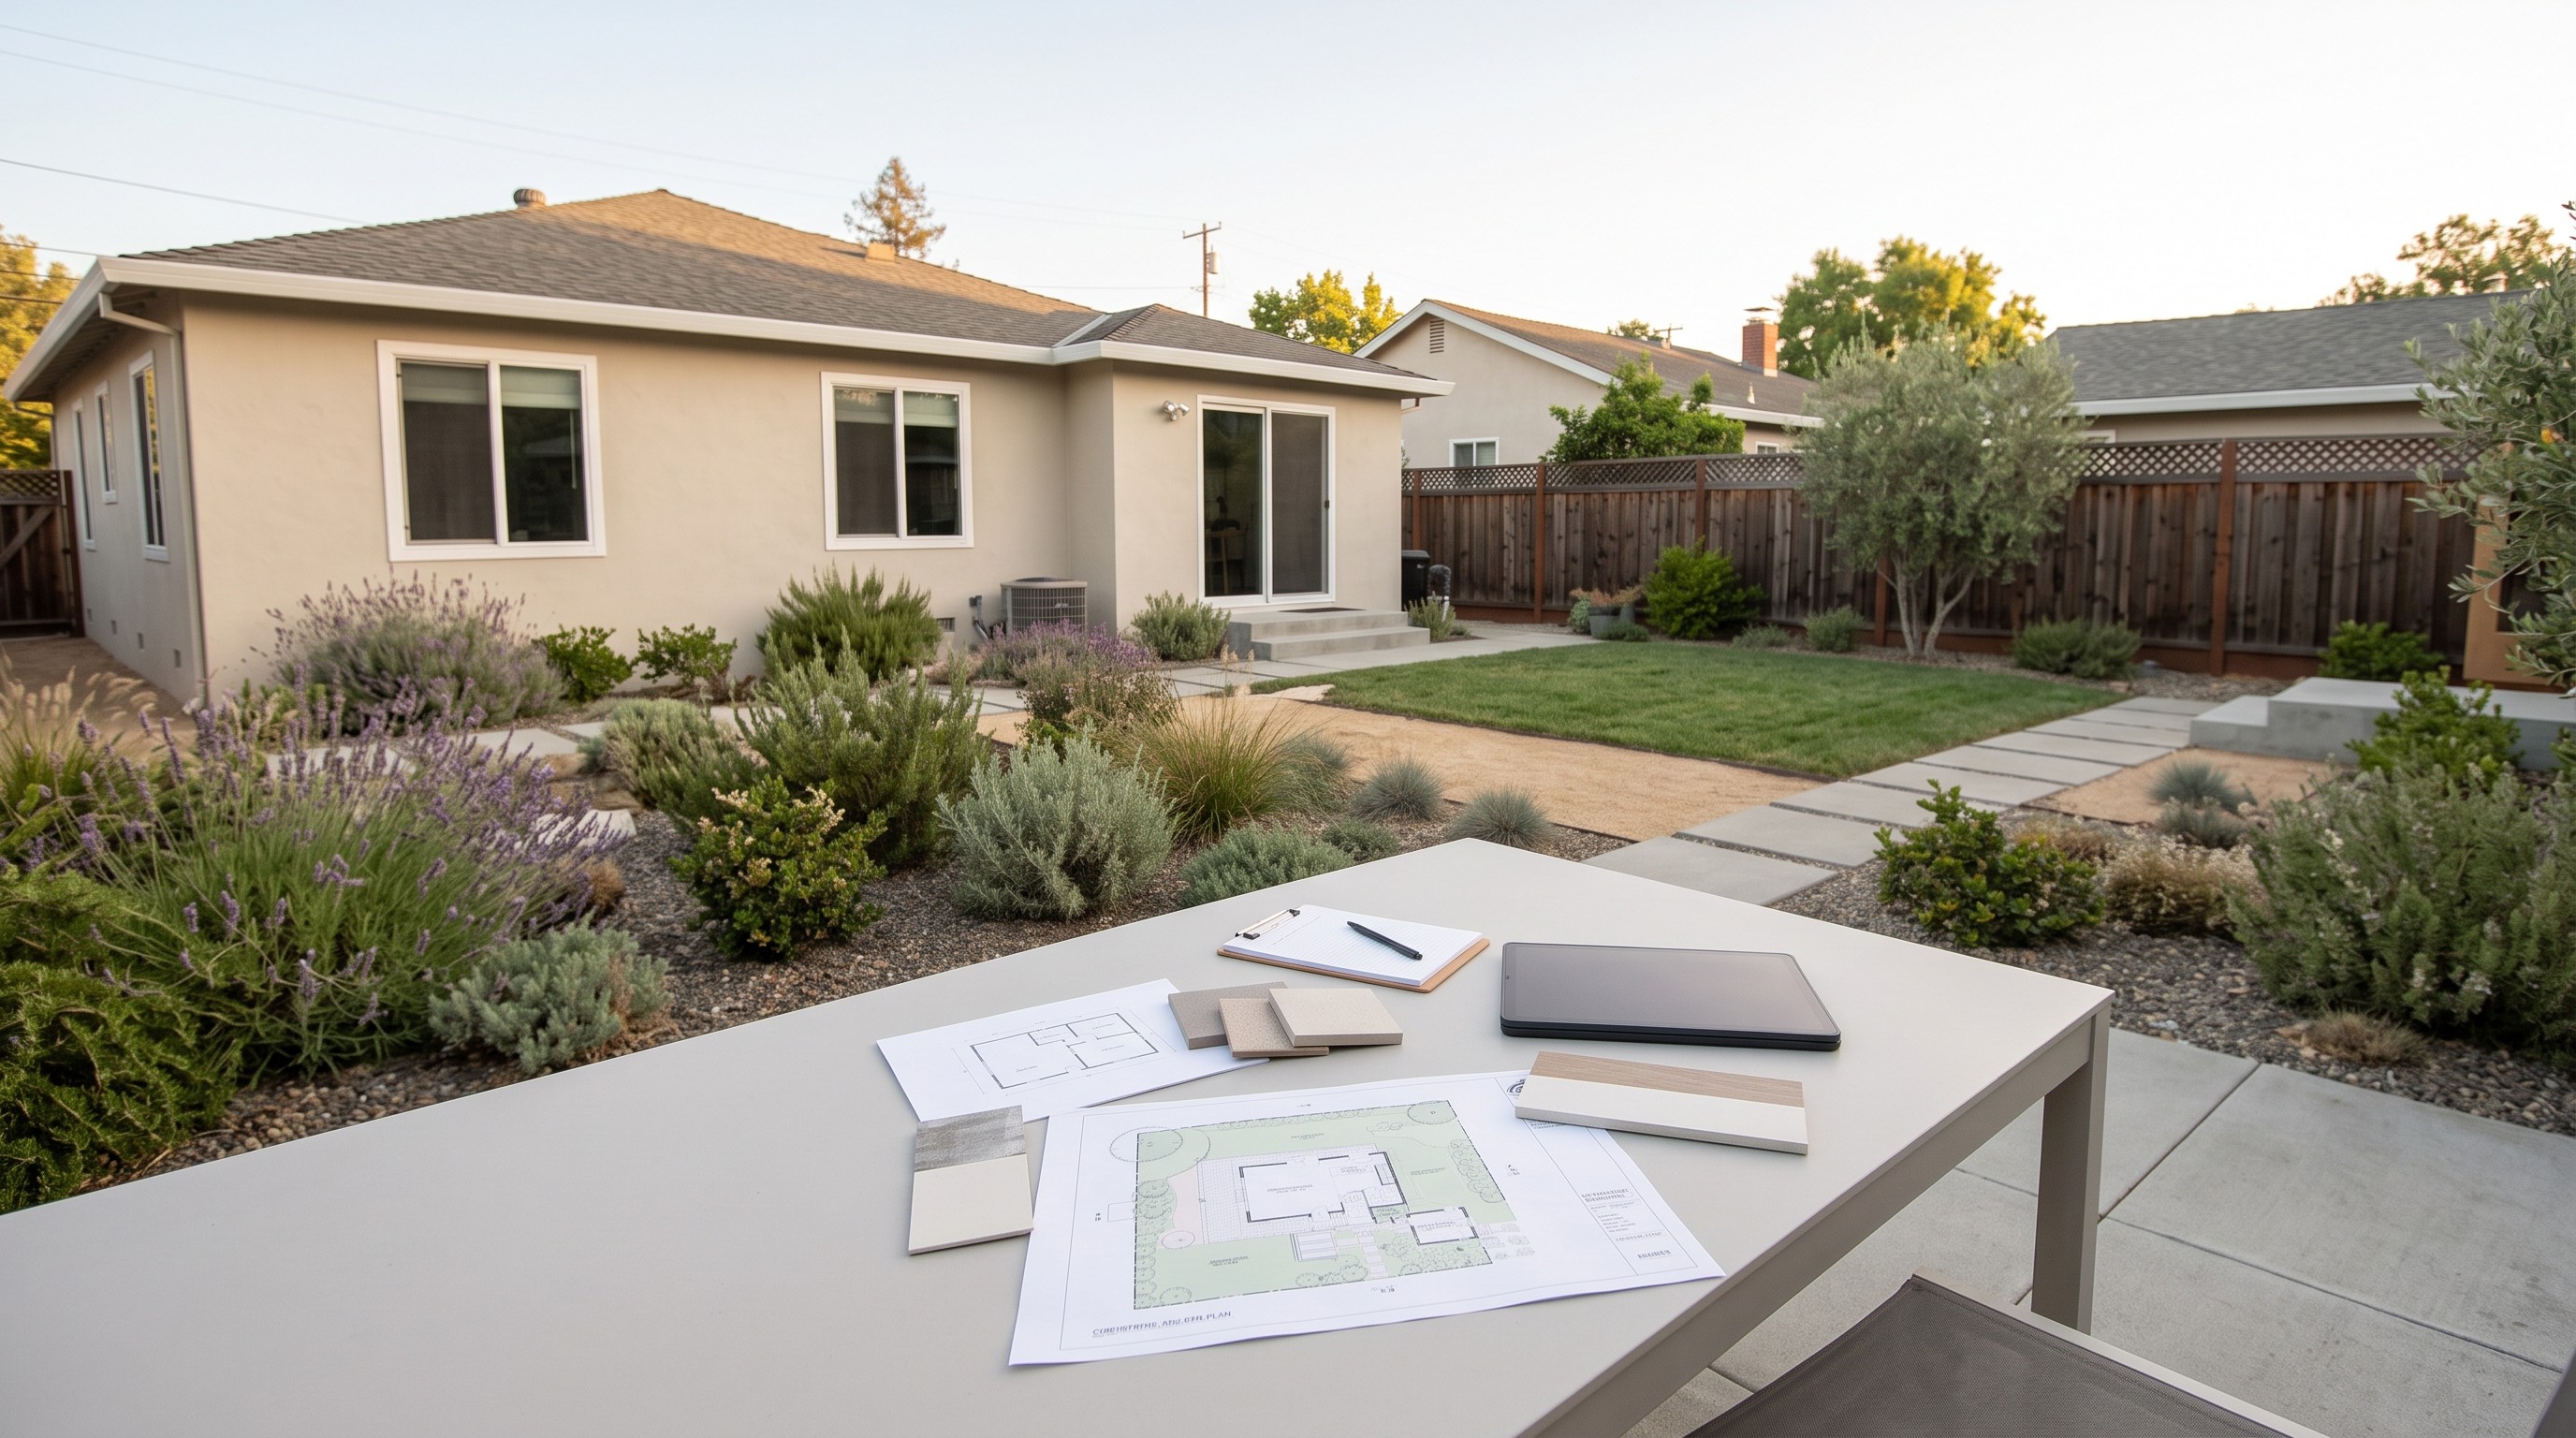
Conceptual planning image for above-garage ADU budget and schedule decisions.

Foundation and structure

Focusing on ember-resistant venting, roof-edge detailing, and window assemblies.

Foundation and structure

Focusing on ember-resistant venting, roof-edge detailing, and window assemblies.

Demolition and protection

Addressing the critical first five feet and near-home combustible reduction.

Demolition and protection

Addressing the critical first five feet and near-home combustible reduction.

Stairs and landings

Navigating local permitting and strictly code-aware material selection.

Stairs and landings

Navigating local permitting and strictly code-aware material selection.

Fire-rated assemblies

Focusing on ember-resistant venting, roof-edge detailing, and window assemblies.

Fire-rated assemblies

Focusing on ember-resistant venting, roof-edge detailing, and window assemblies.

Upper-level utilities

Addressing the critical first five feet and near-home combustible reduction.

Upper-level utilities

Addressing the critical first five feet and near-home combustible reduction.

Limited access

Navigating local permitting and strictly code-aware material selection.

Limited access

Navigating local permitting and strictly code-aware material selection.

Related Builtech's ADU Services
Explore More Ways Builtech Can Help

Four Ways We Help California Homeowners Build Safer

From early property evaluation through design, permitting, and construction, Builtech offers coordinated ADU services to help move your project from initial idea to completed home.

From early property evaluation through design, permitting, and construction, Builtech offers coordinated ADU services to help move your project from initial idea to completed home.

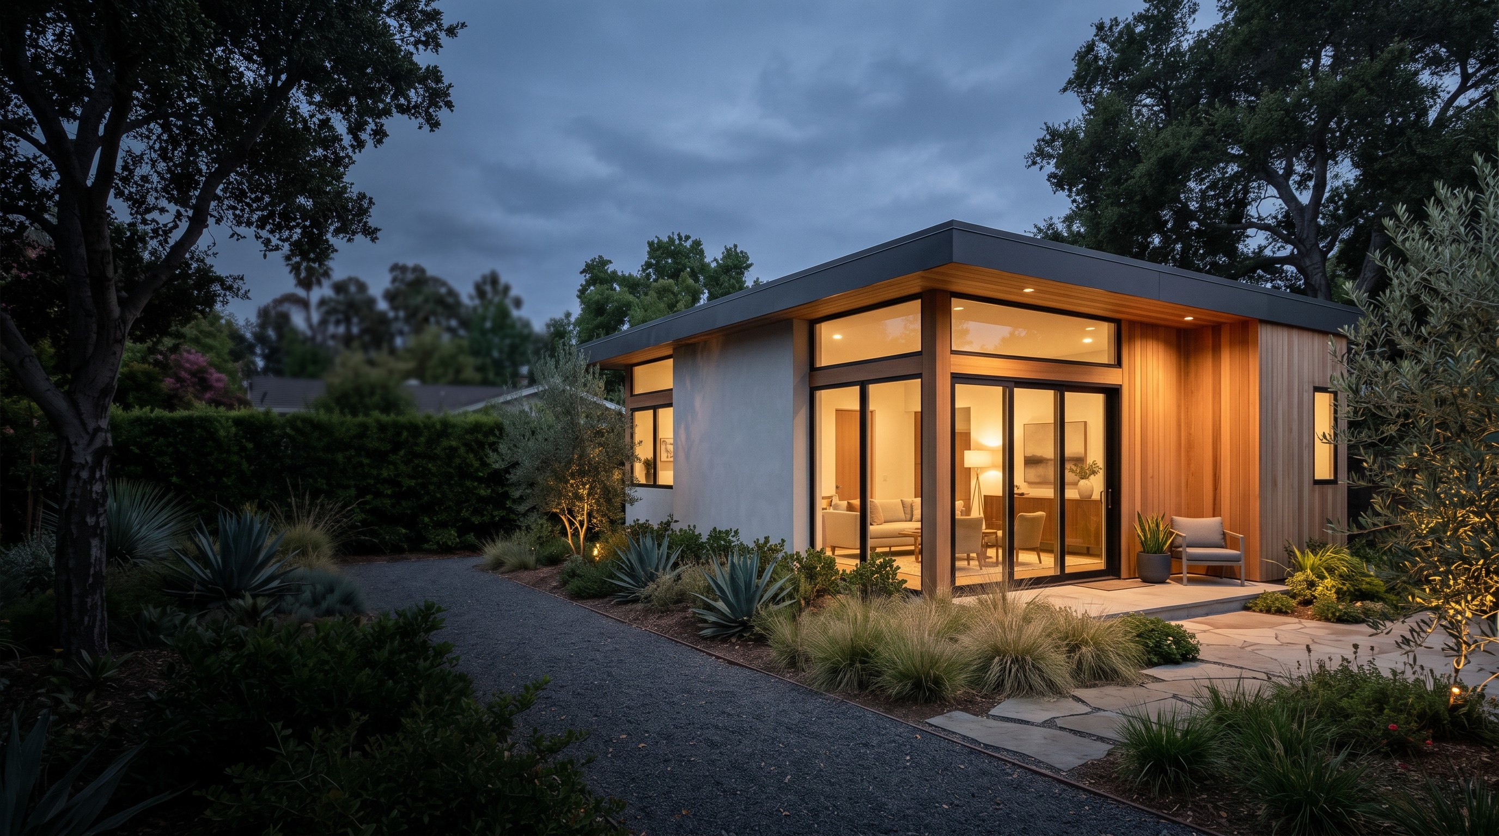
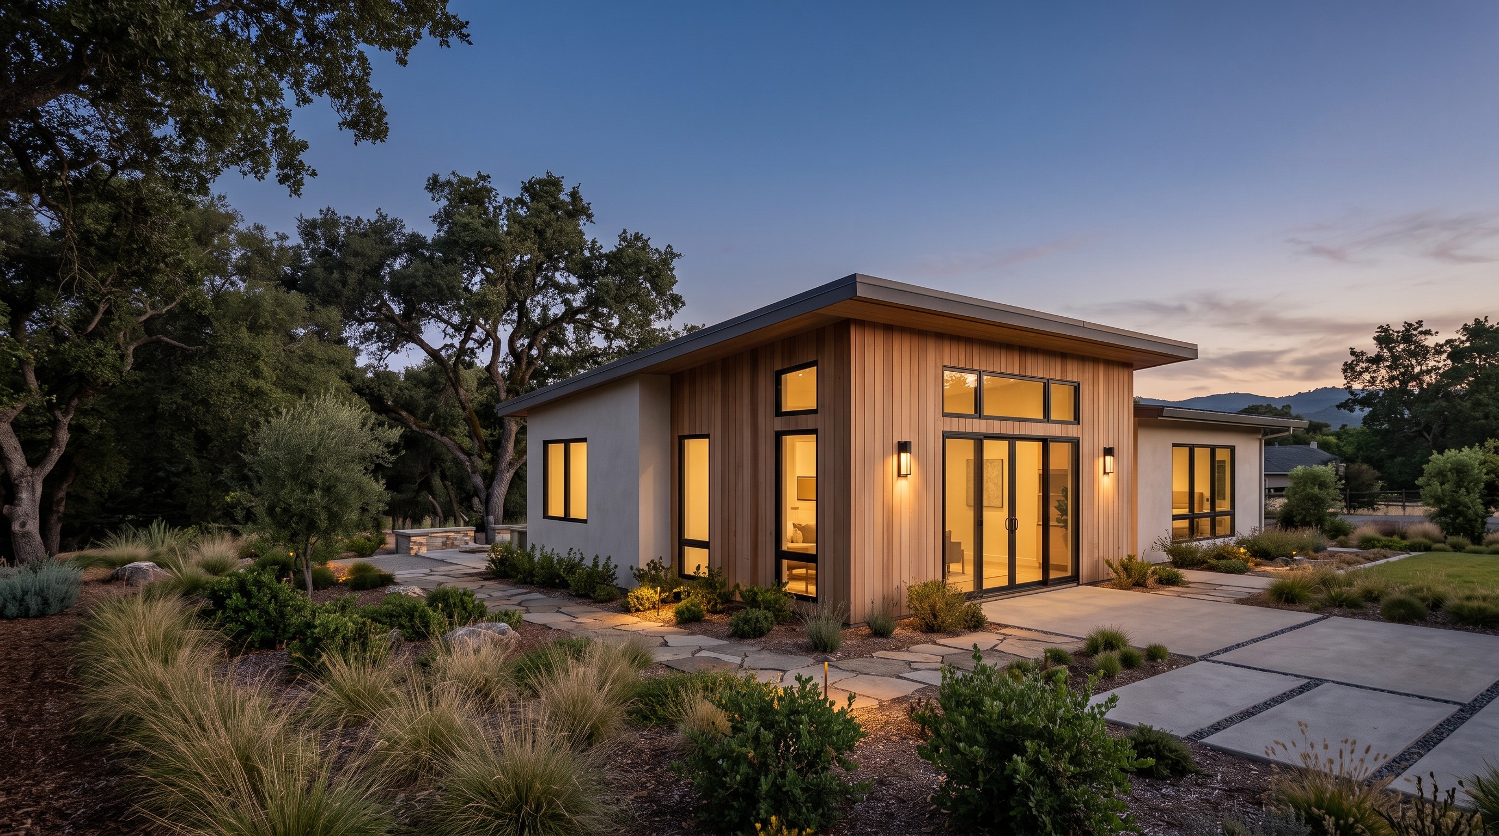
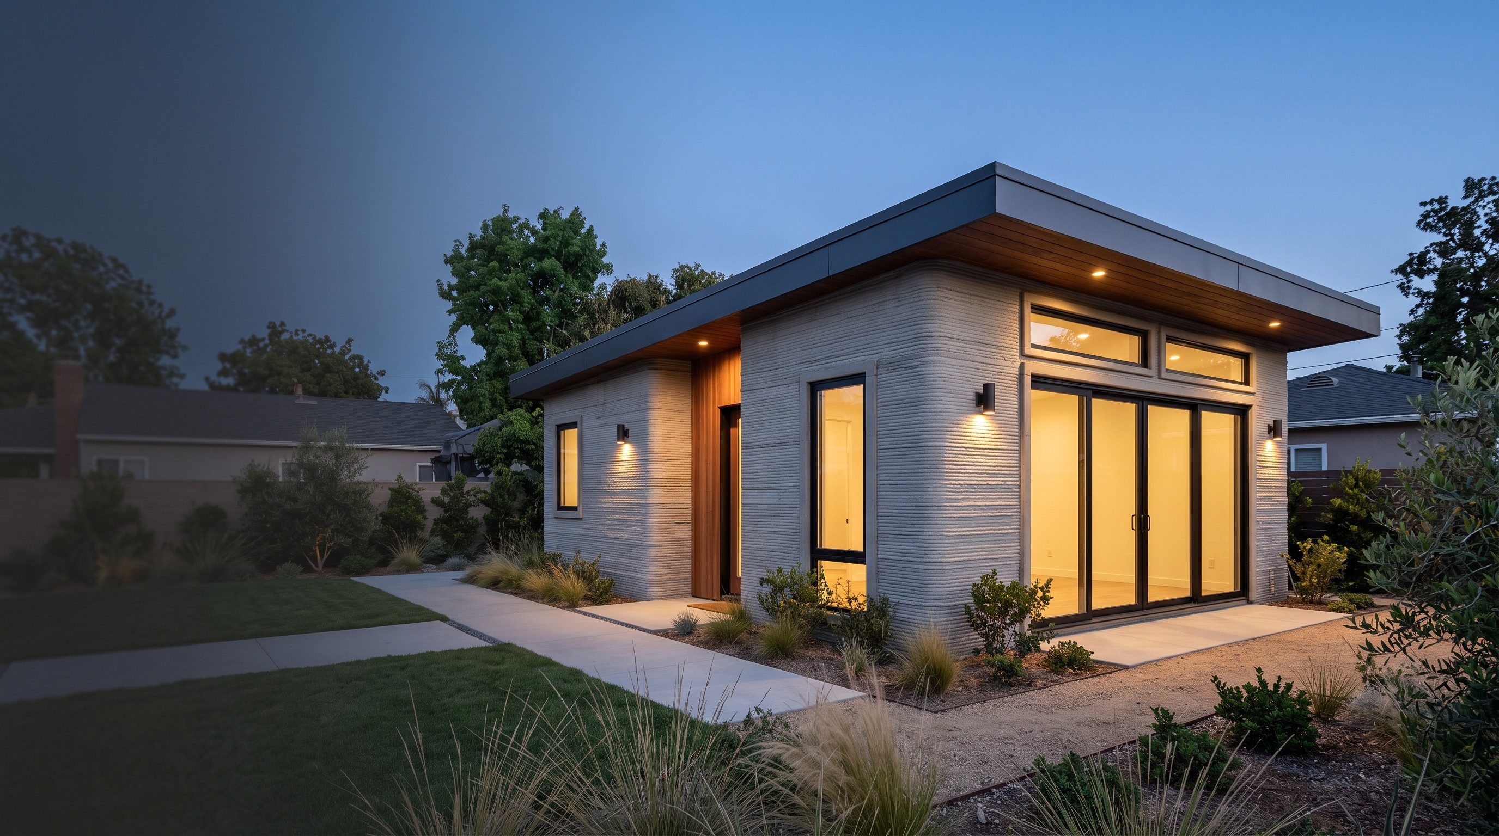
Conceptual evening exterior of an above-garage ADU in California.

Start with your property

Find Out What Your Property Can Support

Tell Builtech about your property, goals, intended ADU use, preferred project approach, budget range, and timing. The first conversation will identify the information needed to evaluate feasibility and define the most useful next step.

Answers for early planning

Frequently Asked Questions

Every property is different. These answers describe common planning considerations and should be verified for the specific site.

Can any garage support an ADU above it?

No. The foundation, walls, lateral system, and connections must be evaluated by the design team. Many existing garages require substantial strengthening or replacement.

Can any garage support an ADU above it?

Can I keep parking below the ADU?

Where does the stair go?

Will the ADU be noisy above the garage?

Is it cheaper to rebuild the garage?

Do I need structural engineering for an above-garage ADU?

Can the ADU have a separate entrance?

What happens to the garage roof?

How are utilities routed to the upper level?

What should an above-garage ADU feasibility review include?

{"@context":"https://schema.org","@graph":[{"@type":"Service","name":"Above-Garage ADU Design and Construction","description":"Assess the existing garage, foundation, structure, access, parking, fire separation, utilities, and design requirements for an ADU above a garage.","url":"https://www.builtechcg.com/adus/above-garage-adus/","provider":{"@type":"Organization","name":"Builtech Construction Group","url":"https://www.builtechcg.com/"},"areaServed":{"@type":"State","name":"California"}},{"@type":"BreadcrumbList","itemListElement":[{"@type":"ListItem","position":1,"name":"ADUs","item":"https://www.builtechcg.com/adus/"},{"@type":"ListItem","position":2,"name":"Above-Garage ADUs","item":"https://www.builtechcg.com/adus/above-garage-adus/"}]},{"@type":"FAQPage","mainEntity":[{"@type":"Question","name":"Can any garage support an ADU above it?","acceptedAnswer":{"@type":"Answer","text":"No. The foundation, walls, lateral system, and connections must be evaluated by the design team. Many existing garages require substantial strengthening or replacement."}},{"@type":"Question","name":"Can I keep parking below the ADU?","acceptedAnswer":{"@type":"Answer","text":"Often yes, if the garage remains code-compliant and the fire separation, dimensions, vehicle access, ventilation, structure, and utilities are resolved."}},{"@type":"Question","name":"Where does the stair go?","acceptedAnswer":{"@type":"Answer","text":"The stair may be exterior or integrated into the building, depending on the site and design. It must meet width, headroom, landing, guard, weather, setback, and egress requirements."}},{"@type":"Question","name":"Will the ADU be noisy above the garage?","acceptedAnswer":{"@type":"Answer","text":"It can be controlled through floor assembly, resilient layers, insulation, mechanical placement, garage-door equipment, and operating rules. Sound should be designed, not left to finishes alone."}},{"@type":"Question","name":"Is it cheaper to rebuild the garage?","acceptedAnswer":{"@type":"Answer","text":"Sometimes. When the existing foundation and framing need extensive strengthening, a new coordinated structure may offer better cost certainty and performance. The options should be compared after investigation."}},{"@type":"Question","name":"Do I need structural engineering for an above-garage ADU?","acceptedAnswer":{"@type":"Answer","text":"Typically, the existing and proposed structure require coordinated engineering. The exact scope depends on the garage condition, foundation, lateral system, and final design."}},{"@type":"Question","name":"Can the ADU have a separate entrance?","acceptedAnswer":{"@type":"Answer","text":"Often, yes. The entrance, stair, path of travel, privacy, lighting, drainage, setback, and fire considerations should be planned together."}},{"@type":"Question","name":"What happens to the garage roof?","acceptedAnswer":{"@type":"Answer","text":"In many projects the roof is removed so the upper-level structure can be built and tied into the required load path. The construction sequence and weather protection should be planned before work begins."}},{"@type":"Question","name":"How are utilities routed to the upper level?","acceptedAnswer":{"@type":"Answer","text":"Plumbing, electrical, mechanical, and communication routes must be coordinated with the structural, fire-rated, and enclosure assemblies. Grouping wet areas can simplify vertical routing."}},{"@type":"Question","name":"What should an above-garage ADU feasibility review include?","acceptedAnswer":{"@type":"Answer","text":"A useful review identifies property constraints, preliminary options, assumptions, likely consultants, an early budget range, and the recommended next step before full design begins."}}]}]}